Ruby Ross

BEDS5
BATHS3 full 1 partial
SQUARE FEET3,821
MLS#3636470
STATUSActive
PROPERTY TYPEResidential - Single Family
SUBDIVISIONWater View Sec 13
Property Description
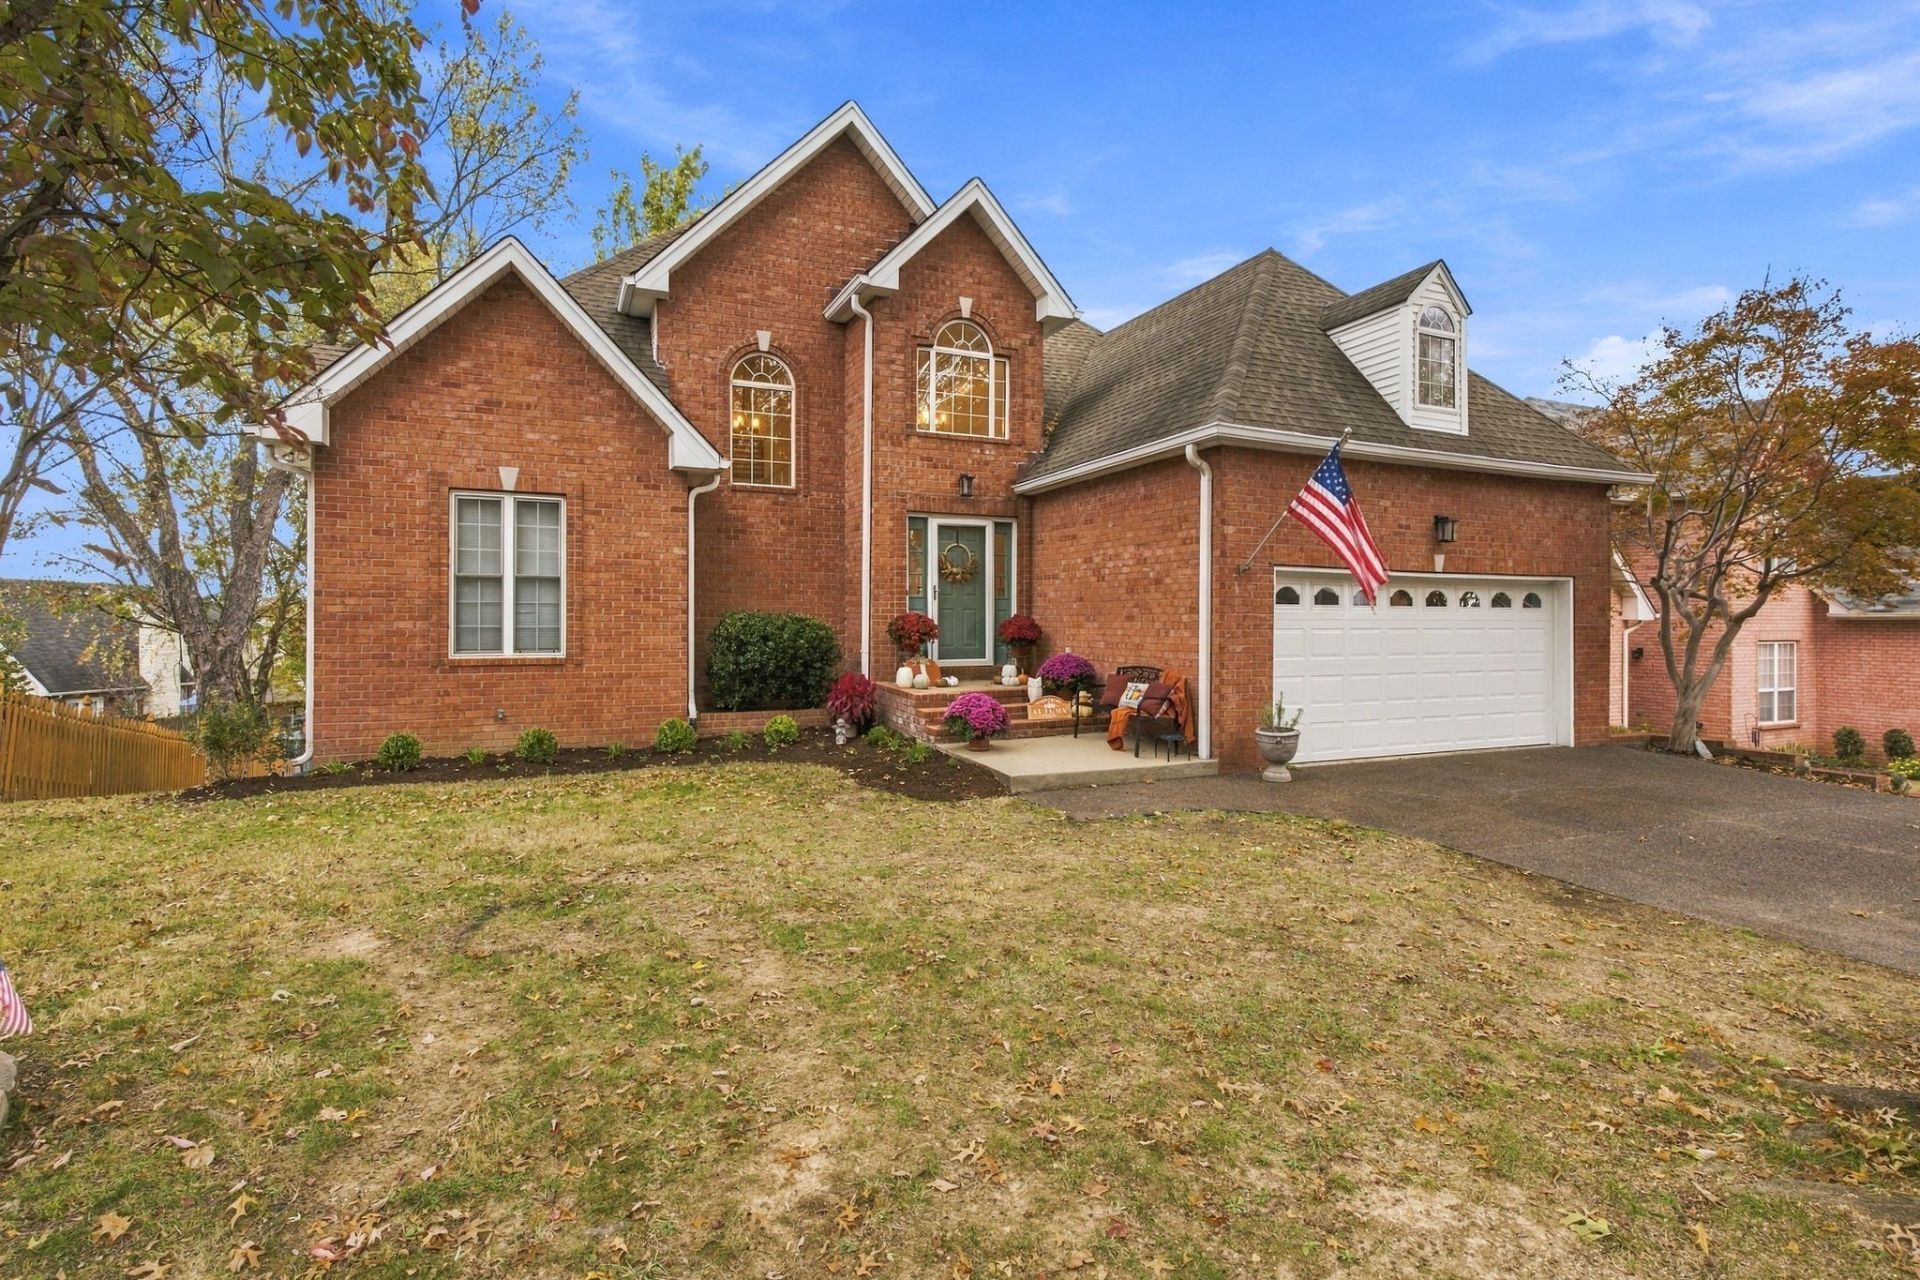
Located in the desirable Maples community, this spacious 5-bedroom home offers a flexible three-level floor plan with the primary suite conveniently located on the main level, with two bedrooms upstairs and two bedrooms in the finished walkout basement.The basement features a large living area with access to the patio, full bathroom with shower, and two additional bedrooms, one of which includes an adjoining office/flex room and direct access to the patio and backyard. This versatile layout provides excellent options for guests, multigenerational living, remote work, hobbies, or recreation.Outside, mature trees have recently been trimmed to enhance curb appeal and usability. An oversized deck and large patio create ideal spaces for entertaining, relaxing, and enjoying the outdoors, while seasonal views of Old Hickory Lake can be enjoyed from the deck.Residents of The Maples enjoy access to neighborhood amenities including a playground, basketball court, and two tennis courts. Optional summer pool memberships are available to those who want to take advantage of the community pool.Conveniently located approximately 10 minutes from Nannie Berry Elementary School, Ellis Middle School, and Hendersonville High School, this home offers easy access to shopping, dining, parks, boating, and all that Hendersonville has to offer.
Property Features
Property Type: Residential - Single Family
Basement: Yes
Basement: Exterior Entry, Finished, Full
Cooling: Central Air, Electric
Fireplaces: 1
Garage: 2 car attached
Heating: Central, Natural Gas
Lot Size: 0.23 Acres
Roof Type: Asphalt
Stories: 2.0
Taxes: $2,378
Year Built: 1994
Amenities
Ceiling Fan(s)
Central Vacuum
High Ceilings
Pantry
High Speed Internet
Feature Descriptions
Appliances: Electric Oven, Electric Range, Dishwasher, Disposal, Microwave, Refrigerator
Association Amenities: Clubhouse, Playground, Pool, Tennis Court(s)
Days on Site: 4
Exterior: Brick, Vinyl Siding
Fireplace: Gas, Living Room
Flooring: Carpet, Wood, Laminate
HOA Fee: 200/ Annually
Laundry: Electric Dryer Hookup, Washer Hookup
Lot: Views
Lot Dimensions: 65 X 158.86
Parcel#: 164D C 03300 000
Parking: Garage Door Opener, Garage Faces Front, Driveway
Parking Notes: Garage Door Opener, Garage Faces Front, Driveway
Patio/Porch: Deck, Covered, Patio
Security: Smoke Detector(s)
Sewer: Public Sewer
Topography: Views
Utilities: Electricity Available, Natural Gas Available, Water Available, Cable Connected
Water: Public
Local Schools
High School: Hendersonville High School
Middle School: Robert E Ellis Middle
Elementary School: Nannie Berry Elementary
Listed By / Shown By
Listed By
Agency Name: Forward Realty Group
Agency Phone: 6293333793
Shown By
Agent Name: Ruby Ross
Agent Phone: (615) 479-4719
Agency Title: Crye-Leike Real Estate Services

Source: Nashville MLS
Estimate Your Payment
Estimated Payment
$ 1,897.30 per month $1,502.26 Principal & Interest $198.17 Property Tax $196.88 Homeowner's InsuranceChange Payment Information

Member Participants (and their affiliated licensees, if applicable) shall indicate on their websites that IDX information is provided exclusively for consumers’ personal non-commercial use, that it may not be used for any purpose other than to identify prospective properties consumers may be interested in purchasing, that the data is deemed reliable but is not guaranteed by MLS GRID, and that the use of the MLS GRID Data may be subject to an end user license agreement prescribed by the Member Participant’s applicable MLS if any and as amended from time to time. MLS GRID may, at its discretion, require use of other disclaimers as necessary to protect Member Participant, and/or their MLS from liability.
Based on information submitted to the MLS GRID. All data is obtained from various sources and may not have been verified by broker or MLS GRID. Supplied Open House Information is subject to change without notice. All information should be independently reviewed and verified for accuracy. Properties may or may not be listed by the office/agent presenting the information.
Privacy Policy / DMCA Notice / ADA Accessibility


This site is hosted, designed and copyright
© 1994 - 2026 by
Delta Media Group, Inc. -- Patent Pending --
111 La View Rd | MLS# 3636470
This single family home located at 111 La View Rd, Hendersonville, TN 37075 is currently listed for sale with an asking price of $675,000. This property was built in 1994 and has 5 bedrooms and 3 full and 1 partial baths with 3821 sq. ft. La View Rd is located in the Water View Sec 13 subdivision. Search Water View Sec 13 real estate on rubyross.crye-leike.com today.