Ruby Ross

BEDS1
BATHS1 full
SQUARE FEET570
MLS#3314530
STATUSActive
PROPERTY TYPEResidential - Condominium
SUBDIVISIONDudley Park
Property Description
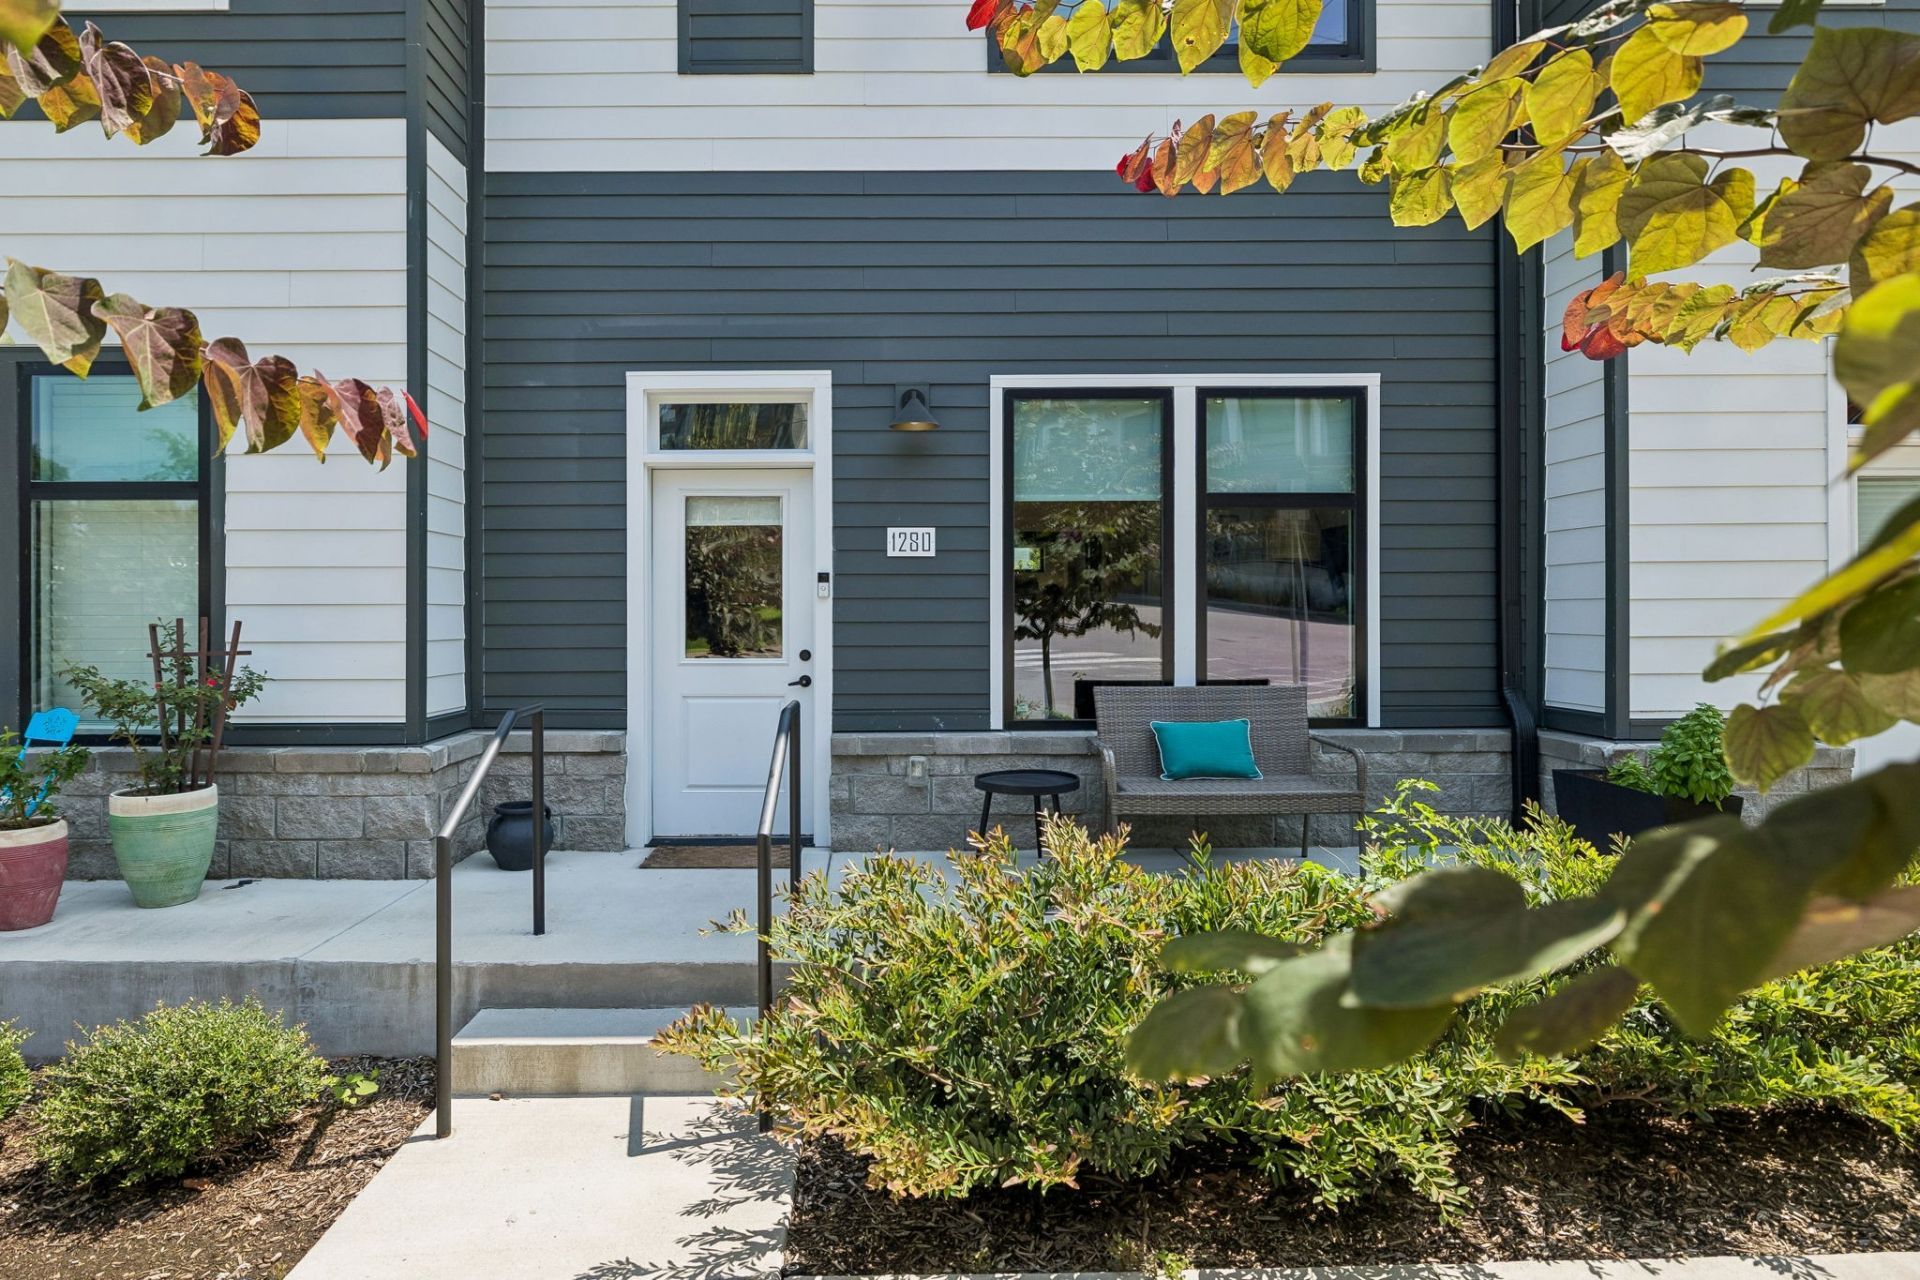
Modern Living in the Heart of WeHo! Welcome to 1280 3rd Ave. S., a beautifully appointed main-level condominium in Nashville's sought-after Wedgewood-Houston (WeHo) neighborhood. Enjoy the convenience of direct street access and an unbeatable walkable lifestyle just minutes from Downtown Nashville. This newer home features an open-concept design with soaring 10-foot ceilings, luxury vinyl plank flooring throughout, white shaker cabinetry, quartz countertops, subway tile backsplash, stainless appliances, and a stackable washer and dryer that conveys. Step outside and discover why WeHo has become one of Nashville's most exciting neighborhoods, offering local coffee shops, award-winning restaurants, breweries, distilleries, fitness studios, parks, and nationally recognized art galleries just blocks away. Whether you're looking for your first home, a low-maintenance lifestyle, or an incredible opportunity in one of Nashville's fastest-growing districts, this home delivers modern comfort in an unbeatable location.
Property Features
Property Type: Residential - Condominium
Basement: None
Cooling: Central Air, Electric
Heating: Central, Electric
Lot Size: 0.01 Acres
Stories: 1.0
Taxes: $1,936
Year Built: 2023
Amenities
Air Filter
High Ceilings
Open Floorplan
Feature Descriptions
Appliances: Electric Oven, Electric Range, Dishwasher, Dryer, Microwave, Stainless Steel Appliance(s)
Days on Site: 2
Exterior: Frame, Hardboard Siding, Other
Flooring: Luxury Vinyl, Tile
HOA Fee: 236/ Monthly
Laundry: Electric Dryer Hookup, Washer Hookup
Lot: Level
Other Equipment: Air Purifier
Parcel#: 105034B00700CO
Parking: Alley Access, Concrete, On Street, Parking Lot, Unassigned
Parking Notes: Alley Access, Concrete, On Street, Parking Lot, Unassi
Patio/Porch: Patio
Sewer: Public Sewer
Topography: Level
Utilities: Electricity Available, Water Available
Water: Public
Local Schools
High School: Glencliff High School
Middle School: Cameron College Preparatory
Elementary School: John B. Whitsitt Elementary
Listed By / Shown By
Listed By
Agency Name: eXp Realty
Agency Phone: 8885195113
Shown By
Agent Name: Ruby Ross
Agent Phone: (615) 479-4719
Agency Title: Crye-Leike Real Estate Services

Source: Nashville MLS
Estimate Your Payment
Estimated Payment
$ 871.19 per month $627.61 Principal & Interest $161.33 Property Tax $82.25 Homeowner's InsuranceChange Payment Information

Member Participants (and their affiliated licensees, if applicable) shall indicate on their websites that IDX information is provided exclusively for consumers’ personal non-commercial use, that it may not be used for any purpose other than to identify prospective properties consumers may be interested in purchasing, that the data is deemed reliable but is not guaranteed by MLS GRID, and that the use of the MLS GRID Data may be subject to an end user license agreement prescribed by the Member Participant’s applicable MLS if any and as amended from time to time. MLS GRID may, at its discretion, require use of other disclaimers as necessary to protect Member Participant, and/or their MLS from liability.
Based on information submitted to the MLS GRID. All data is obtained from various sources and may not have been verified by broker or MLS GRID. Supplied Open House Information is subject to change without notice. All information should be independently reviewed and verified for accuracy. Properties may or may not be listed by the office/agent presenting the information.
Privacy Policy / DMCA Notice / ADA Accessibility


This site is hosted, designed and copyright
© 1994 - 2026 by
Delta Media Group, Inc. -- Patent Pending --
1280 3rd Ave S | MLS# 3314530
This condo located at 1280 3rd Ave S, Nashville, TN 37210 is currently listed for sale with an asking price of $282,000. This property was built in 2023 and has 1 bedrooms and 1 full baths with 570 sq. ft. 3rd Ave S is located in the Dudley Park subdivision. Search Dudley Park real estate on rubyross.crye-leike.com today.