Ruby Ross

BEDS4
BATHS3 full
SQUARE FEET2,800
MLS#3335762
STATUSActive
PROPERTY TYPEResidential - Single Family
SUBDIVISIONEagle Creek
Property Description
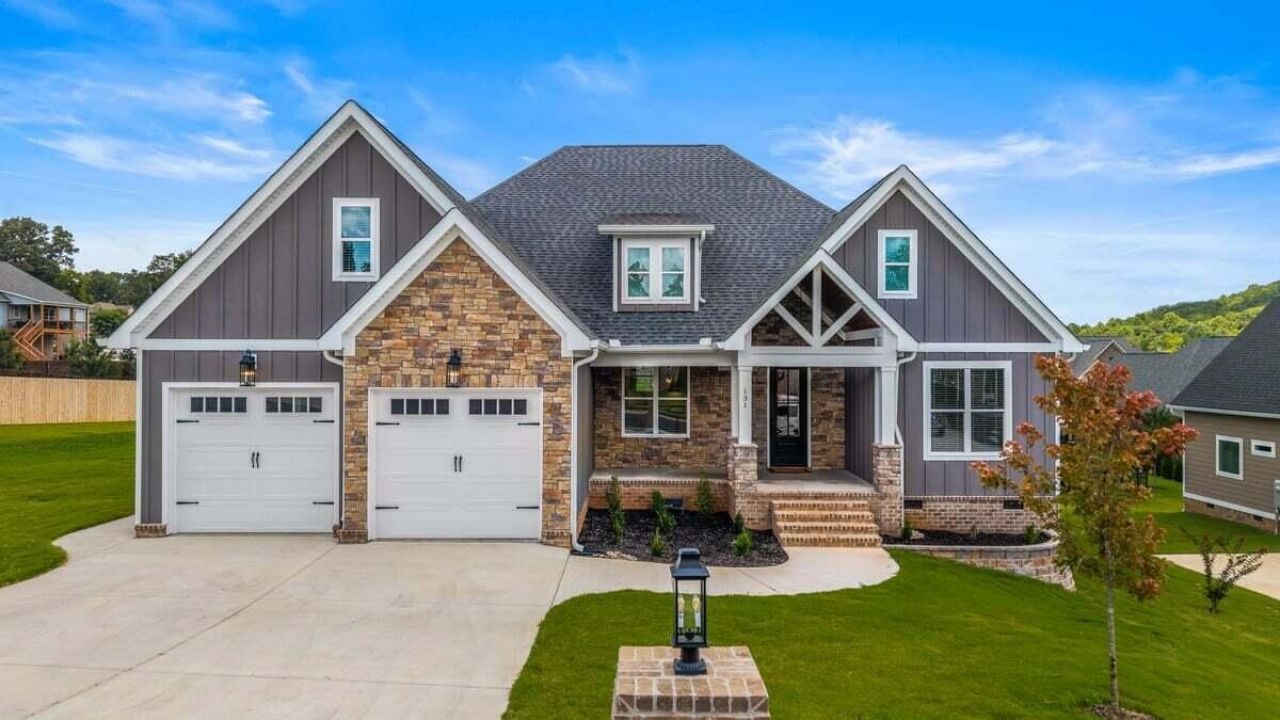
Stunning, spacious NEW CONSTRUCTION in a gated community! This 4-bedroom, 3-full-bath plus bonus room home offers an open floor plan perfect for everyday living and entertaining. Custom finishes throughout include a ducted range hood, crown molding, and stainless steel appliances.Enjoy outdoor living on the huge back deck overlooking a large, sodded yard. The wide driveway and oversized garage offer parking for 2-3 vehicles plus a workshop area -- a dream setup for hobbyists or extra storage needs. Additional storage can be found in the expansive crawlspace and under-deck area, which includes a poured concrete pad.Buyers will love the $2,500 builder's decorating allowance, making it easy to add those personal finishing touches from day one.Located in Eagle Creek, a sought-after gated community in Northwest Cleveland, TN, residents enjoy resort-style amenities including a pool, clubhouse, community activities, food truck events, and beautiful greenspace along Mouse Creek.Don't miss this one -- schedule your private showing today!
Property Features
Property Type: Residential - Single Family
Basement: Crawl Space
Cooling: Other, Central Air
Garage: 2 car attached
Heating: Central
Home Style: Contemporary
Lot Size: 0.31 Acres
Roof Type: Shingle
Stories: 2.0
Taxes: $1,868
Year Built: 2026
Amenities
Ceiling Fan(s)
Feature Descriptions
Appliances: Gas Oven, Cooktop, Gas Range, Dishwasher, Refrigerator
Association Amenities: Clubhouse, Pool
Days on Site: 1
Exterior: Fiber Cement, Stone
Flooring: Tile, Luxury Vinyl
HOA Fee: 700/ Annually
Lot: Level
Lot Dimensions: 103.36/102 X 141.08/124.12
Parcel#: 015P H 00300 000
Parking: Attached, Driveway
Parking Notes: Attached, Driveway
Patio/Porch: Deck, Covered
Sewer: Public Sewer
Topography: Level
Utilities: Water Available
Water: Public
Local Schools
High School: Walker Valley High School
Middle School: Ocoee Middle School
Elementary School: Hopewell Elementary School
Listed By / Shown By
Listed By
Agency Name: Keller Williams Cleveland
Agency Phone: 4233031200
Shown By
Agent Name: Ruby Ross
Agent Phone: (615) 479-4719
Agency Title: Crye-Leike Real Estate Services

Source: Nashville MLS
Estimate Your Payment
Estimated Payment
$ 1,660.97 per month $1,330.89 Principal & Interest $155.67 Property Tax $174.42 Homeowner's InsuranceChange Payment Information

Member Participants (and their affiliated licensees, if applicable) shall indicate on their websites that IDX information is provided exclusively for consumers’ personal non-commercial use, that it may not be used for any purpose other than to identify prospective properties consumers may be interested in purchasing, that the data is deemed reliable but is not guaranteed by MLS GRID, and that the use of the MLS GRID Data may be subject to an end user license agreement prescribed by the Member Participant’s applicable MLS if any and as amended from time to time. MLS GRID may, at its discretion, require use of other disclaimers as necessary to protect Member Participant, and/or their MLS from liability.
Based on information submitted to the MLS GRID. All data is obtained from various sources and may not have been verified by broker or MLS GRID. Supplied Open House Information is subject to change without notice. All information should be independently reviewed and verified for accuracy. Properties may or may not be listed by the office/agent presenting the information.
Privacy Policy / DMCA Notice / ADA Accessibility


This site is hosted, designed and copyright
© 1994 - 2026 by
Delta Media Group, Inc. -- Patent Pending --
131 Bear Trace Lane Nw | MLS# 3335762
This single family home located at 131 Bear Trace Lane Nw, Cleveland, TN 37312 is currently listed for sale with an asking price of $598,000. This property was built in 2026 and has 4 bedrooms and 3 full baths with 2800 sq. ft. Bear Trace Lane Nw is located in the Eagle Creek subdivision. Search Eagle Creek real estate on rubyross.crye-leike.com today.