Ruby Ross

BEDS3
BATHS2 full
SQUARE FEET1,860
MLS#3626326
STATUSActive
PROPERTY TYPEResidential - Single Family
SUBDIVISIONNA
Property Description
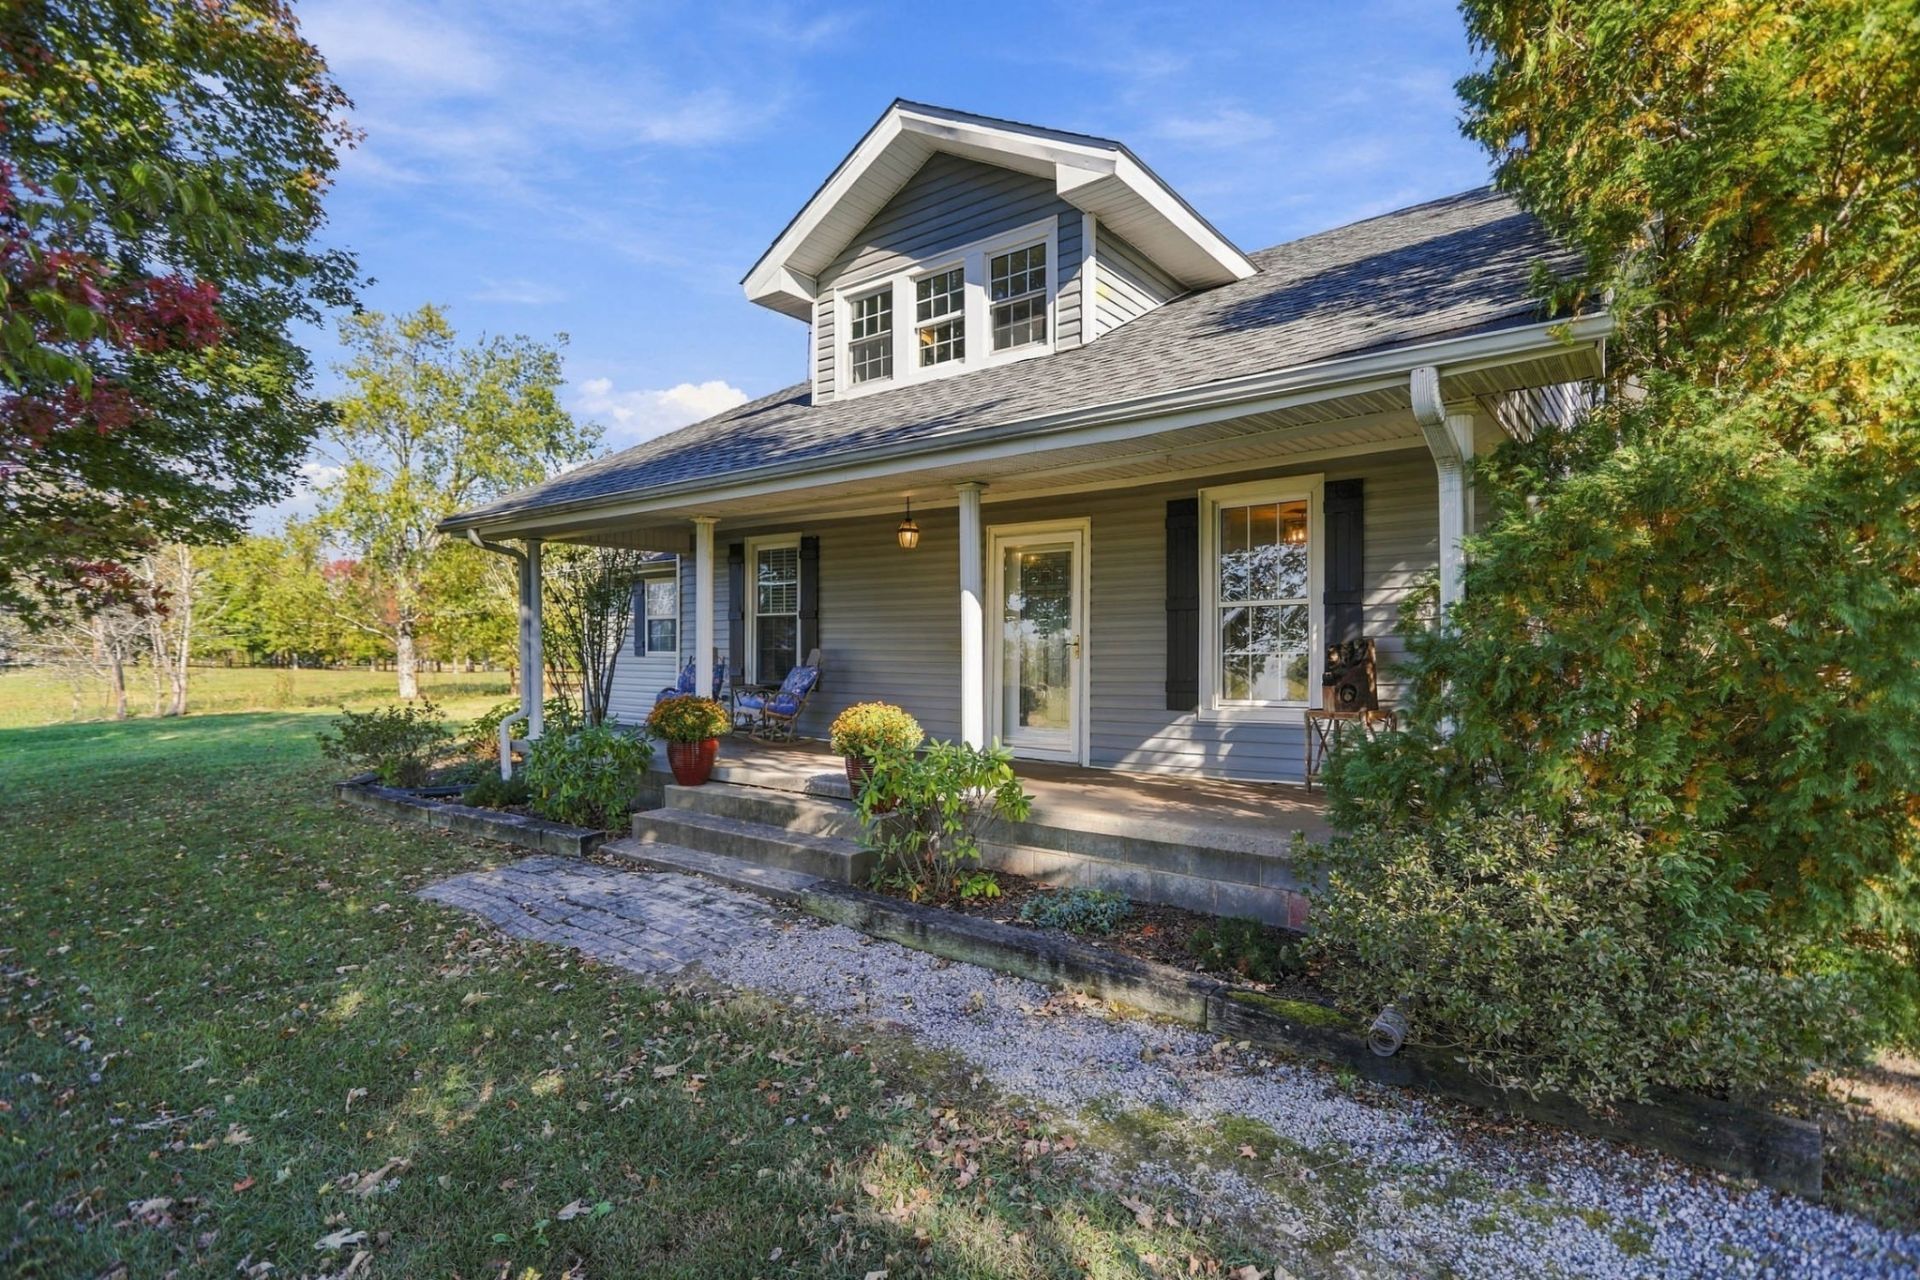
Here is your country retreat in rural Allen County, Kentucky. This property boasts a classic farmhouse with a covered front porch looking out across rolling fields. Inside, you'll find a flexible living space with views of your backyard oasis. The kitchen includes a glass island, granite counters and updated cabinets. The home includes a wood stove, main-level laundry, primary bedroom, and two full baths. The primary bath features a custom tile low-step shower, double vanities, and additional closet space. A beautifully detailed staircase leads to the upstairs bonus area flanked by two bedrooms. The backyard features multiple covered decks, an office/workshop, a greenhouse, an above-ground pool, a detached 2-car garage with workshop area and attic storage, a tornado shelter, and a 40x30 metal building with roll-up doors in the front and back and water and electric service. The sellers have cultivated an abundance of flowering plants and trees including apples, peaches, pears, raspberries, blackberries, blueberries, hazelnut, pecan, butterfly bushes, and more. The back part of the property features a small stable with tack room and is cross fenced. Mature trees line the back property line leading down to a wet-weather creek. 30-amp RV electric service at rear of detached garage. NCTC fiber optic internet service. 10 minutes to Scottsville, 12 minutes to Westmoreland, 25 min to Franklin, and 30 min to Bowling Green.
Property Features
Property Type: Residential - Single Family
Basement: Crawl Space
Cooling: Central Air
Garage: 2
Heating: Central, Heat Pump
Lot Size: 4.15 Acres
Roof Type: Shingle
Stories: 2.0
Taxes: $2,060
Year Built: 1940
Amenities
Ceiling Fan(s)
High Speed Internet
Storm Shelter
Feature Descriptions
Appliances: Electric Oven, Electric Range, Dishwasher, Microwave, Refrigerator
Days on Site: 26
Exterior: Vinyl Siding
Flooring: Tile, Vinyl
Lot: Cleared, Level, Wooded
Parcel#: 30-53
Parking: Garage Door Opener, Detached
Parking Notes: Garage Door Opener, Detached
Patio/Porch: Deck, Covered, Porch
Pool: Above Ground
Sewer: Septic Tank
Swimming Pool: Yes
Topography: Cleared, Level, Wooded
Water: Well
Room Sizes
Bedroom 1: 15x13
Bedroom 2: 13x12
Bedroom 3: 13x11
Den: 16x11
Dining Room: 11x10
Kitchen: 20x10
Living Room: 15x15
Other Room: 8x7
Other Room 2: 12x9
Local Schools
High School: Allen County-Scottsville High School
Middle School: James E Bazzell Middle School
Elementary School: Allen County Primary Center
Listed By / Shown By
Listed By
Agency Name: EXIT Prime Realty
Agency Phone: 6156670100
Shown By
Agent Name: Ruby Ross
Agent Phone: (615) 479-4719
Agency Title: Crye-Leike Real Estate Services

Source: Nashville MLS
Estimate Your Payment
Estimated Payment
$ 1,090.21 per month $812.11 Principal & Interest $171.67 Property Tax $106.43 Homeowner's InsuranceChange Payment Information

Member Participants (and their affiliated licensees, if applicable) shall indicate on their websites that IDX information is provided exclusively for consumers’ personal non-commercial use, that it may not be used for any purpose other than to identify prospective properties consumers may be interested in purchasing, that the data is deemed reliable but is not guaranteed by MLS GRID, and that the use of the MLS GRID Data may be subject to an end user license agreement prescribed by the Member Participant’s applicable MLS if any and as amended from time to time. MLS GRID may, at its discretion, require use of other disclaimers as necessary to protect Member Participant, and/or their MLS from liability.
Based on information submitted to the MLS GRID. All data is obtained from various sources and may not have been verified by broker or MLS GRID. Supplied Open House Information is subject to change without notice. All information should be independently reviewed and verified for accuracy. Properties may or may not be listed by the office/agent presenting the information.
Privacy Policy / DMCA Notice / ADA Accessibility


This site is hosted, designed and copyright
© 1994 - 2026 by
Delta Media Group, Inc. -- Patent Pending --
1369 Old Buck Creek Rd | MLS# 3626326
This single family home located at 1369 Old Buck Creek Rd, Adolphus, KY 42120 is currently listed for sale with an asking price of $364,900. This property was built in 1940 and has 3 bedrooms and 2 full baths with 1860 sq. ft. Old Buck Creek Rd is located in the NA subdivision. Search NA real estate on rubyross.crye-leike.com today.