Ruby Ross

BEDS3
BATHS2 full
SQUARE FEET1,421
MLS#3633289
STATUSActive
PROPERTY TYPEResidential - Single Family
SUBDIVISIONSouthern Springs Ph 5
Property Description
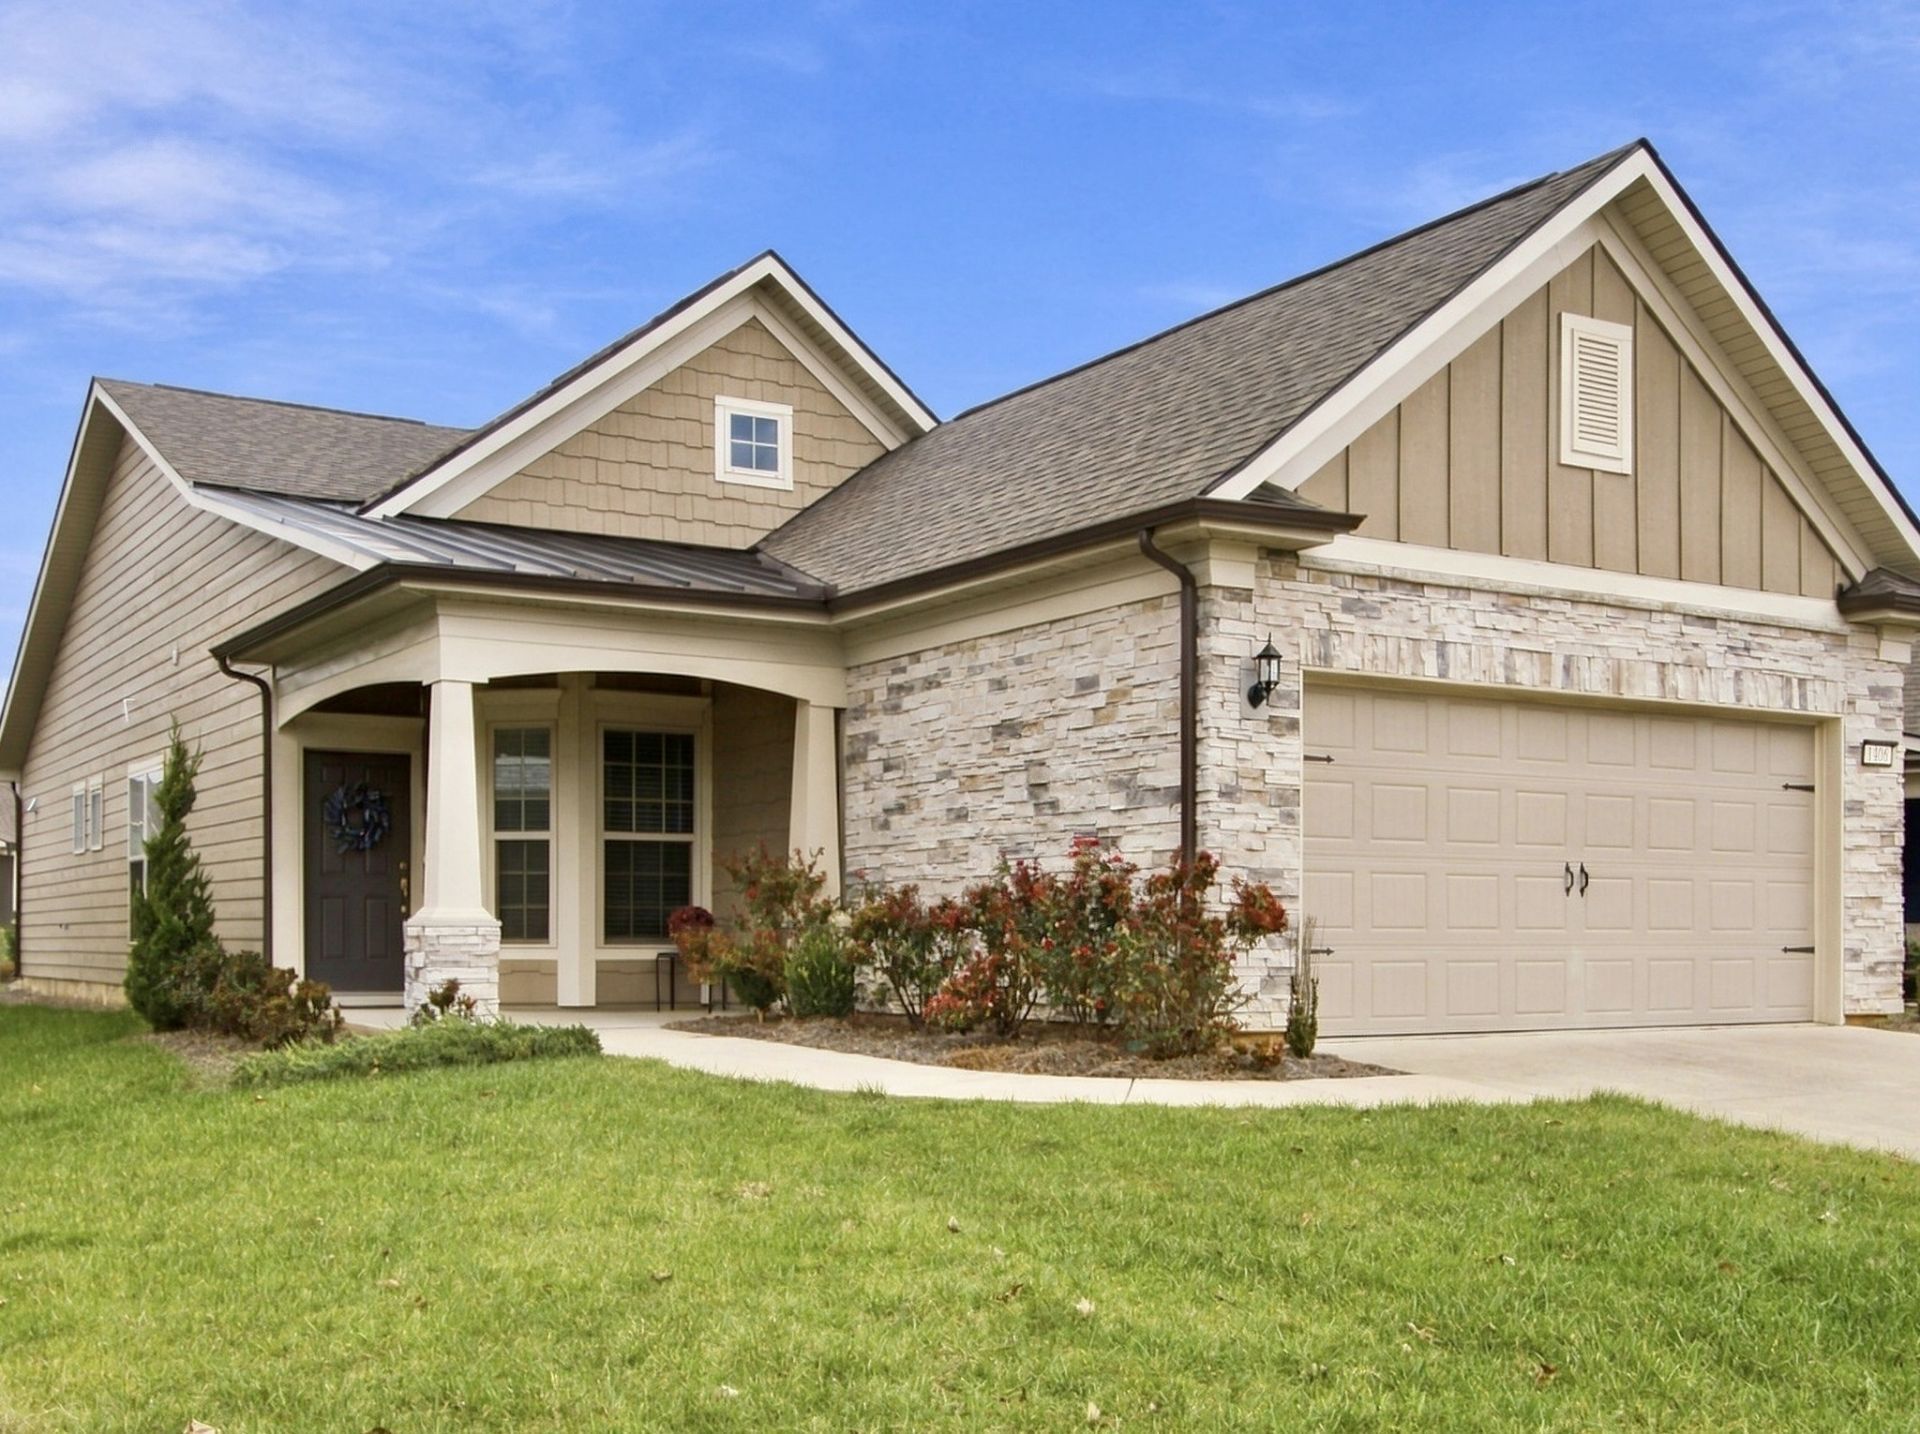
Fantastic lot and location on a low traffic street in Southern Springs by Del Webb 55 + active adult community. This 3 bedroom 2 bath Taft model with upgraded stone elevation shows like new inside and out. Upgraded kitchen with roll out shelving, soft close doors/drawers, granite countertops, large kitchen island perfect for meal prep and entertaining, and large pantry. Open concept, 9 ft ceilings, light and bright and truly move in ready so that you can begin enjoying all this wonderful community has to offer. HOA maintains lawn and replenishment of the pine straw mulch.Community has both indoor and outdoor pools, pickle ball and tennis courts, gas fire pit, pavilion with gas grills and patio tables, clubhouse with fitness center and fitness classes, kitchen, conference room, card/game room, men's and women's locker rooms, a lending library and a dog park. Over 80 clubs and special interest groups, special programs, presentations, concerts, Southern Springs choir and band, as well as photography, painting, quilting, solo clubs, coffee club, Veteran's club, Bible study, and so much more. Living in Southern Springs is like vacationing at a very active resort. Towhee golf course, Tri Star Emergency Room, Grocery Stores, Restaurants, Community Parks, Fire Department and EMS are all nearby. Living at Southern Springs is like vacationing at a high end resort.Home is offered furnished if needed. Listing agent is a community resident and available to answer any questions about the lifestyle in the community as well as the amenities.
Property Features
Property Type: Residential - Single Family
Basement: None
Cooling: Ceiling Fan(s), Central Air, Electric
Garage: 2 car attached
Heating: Furnace, Natural Gas
Home Style: Ranch
Lot Size: 0.18 Acres
Roof Type: Asphalt
Stories: 1.0
Taxes: $2,453
Year Built: 2022
Amenities
Ceiling Fan(s)
High Ceilings
Pantry
Walk-In Closet(s)
High Speed Internet
Feature Descriptions
Appliances: Built-In Gas Range, Dishwasher, Disposal, Dryer, Microwave, Stainless Steel Appliance(s), Washer
Association Amenities: Fifty Five and Up Community, Clubhouse, Dog Park, Fitness Center, Park, Pickleball Court(s), Pool, Sidewalks, Tennis Court(s), Underground Utilities
Days on Site: 14
Exterior: Hardboard Siding, Stone
Flooring: Carpet, Luxury Vinyl, Tile
HOA Fee: 325/ Monthly
Laundry: Electric Dryer Hookup, Washer Hookup
Lot: Level
Lot Dimensions: 71.87 X 147 IRR
Other Equipment: Irrigation System
Parcel#: 028P D 03600 000
Parking: Garage Faces Front
Parking Notes: Garage Faces Front
Patio/Porch: Patio, Covered, Porch
Sewer: Public Sewer
Topography: Level
Utilities: Electricity Available, Natural Gas Available, Water Available
Water: Public
Room Sizes
Bedroom 1: 14x14
Bedroom 2: 10x10
Bedroom 3: 10x10
Dining Room: 15x10
Kitchen: 14x14
Living Room: 17x14
Local Schools
High School: Spring Hill High School
Middle School: Battle Creek Middle School
Elementary School: Battle Creek Elementary School
Listed By / Shown By
Listed By
Agency Name: Coldwell Banker Southern Realty
Agency Phone: 6154653700
Shown By
Agent Name: Ruby Ross
Agent Phone: (615) 479-4719
Agency Title: Crye-Leike Real Estate Services

Source: Nashville MLS
Estimate Your Payment
Estimated Payment
$ 1,586.38 per month $1,221.84 Principal & Interest $204.42 Property Tax $160.13 Homeowner's InsuranceChange Payment Information

Member Participants (and their affiliated licensees, if applicable) shall indicate on their websites that IDX information is provided exclusively for consumers’ personal non-commercial use, that it may not be used for any purpose other than to identify prospective properties consumers may be interested in purchasing, that the data is deemed reliable but is not guaranteed by MLS GRID, and that the use of the MLS GRID Data may be subject to an end user license agreement prescribed by the Member Participant’s applicable MLS if any and as amended from time to time. MLS GRID may, at its discretion, require use of other disclaimers as necessary to protect Member Participant, and/or their MLS from liability.
Based on information submitted to the MLS GRID. All data is obtained from various sources and may not have been verified by broker or MLS GRID. Supplied Open House Information is subject to change without notice. All information should be independently reviewed and verified for accuracy. Properties may or may not be listed by the office/agent presenting the information.
Privacy Policy / DMCA Notice / ADA Accessibility


This site is hosted, designed and copyright
© 1994 - 2026 by
Delta Media Group, Inc. -- Patent Pending --
1406 Cannon Ln | MLS# 3633289
This single family home located at 1406 Cannon Ln, Spring Hill, TN 37174 is currently listed for sale with an asking price of $549,000. This property was built in 2022 and has 3 bedrooms and 2 full baths with 1421 sq. ft. Cannon Ln is located in the Southern Springs Ph 5 subdivision. Search Southern Springs Ph 5 real estate on rubyross.crye-leike.com today.