Ruby Ross

BEDS1
BATHS1 full 1 partial
SQUARE FEET1,356
MLS#3500928
STATUSActive
PROPERTY TYPEResidential - Single Family
SUBDIVISIONSky Harbor
Property Description
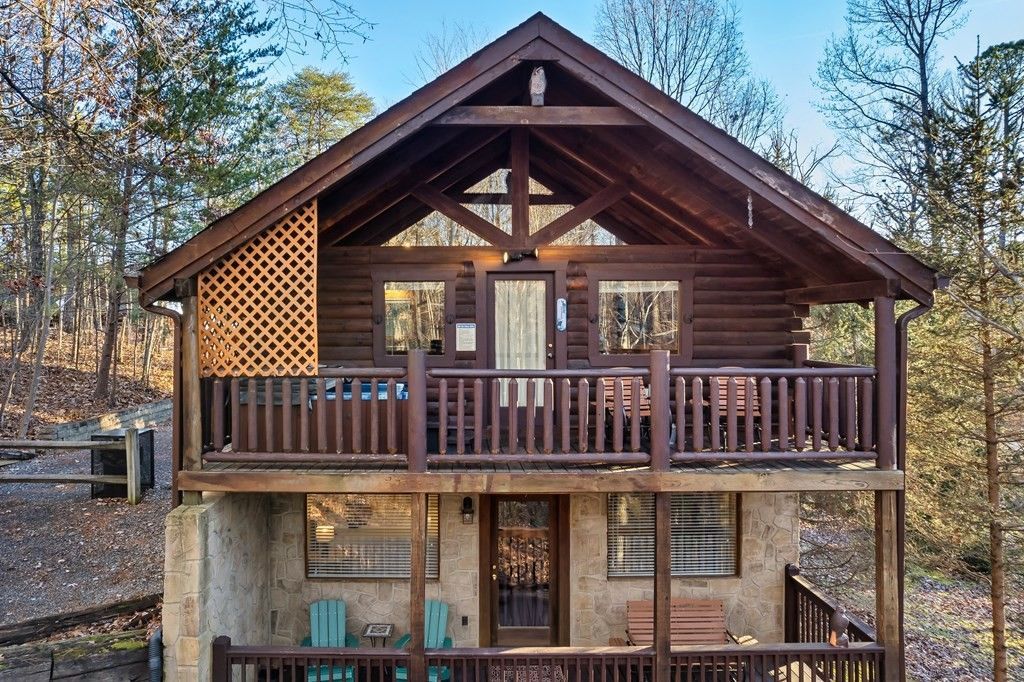
Immaculately maintained 1BR/1.5BA cabin in Sky Harbor subdivision centrally located between Pigeon Forge and Gatlinburg. A+ location being so close to the Parkway and all the amenities just a short drive away. Main floor features an open concept floor plan with a large living room & kitchen combo, and a covered deck at back of the cabin with hot tub. Bottom floor features a large master bedroom with ensuite bathroom and additional deck. Exterior has plenty of parking for 3 cars minimum, picnic table and park-style grill.This property is heavily rented during the busy summer season, so if it's rented and you can't see it or you're an out of state investor looking for a classic cabin on a generously sized lot in the heart of everything, ask your realtor or the listing agent for a walkthrough video and it will be sent to you.Gross Rental Income for 2025 @ $32,480. Property is currently on an active rental program with a property management company.
Property Features
Property Type: Residential - Single Family
Basement: Yes
Basement: Finished, Walk-Out Access, Other
Cooling: Other
Fireplaces: 1
Heating: Heat Pump
Home Style: Cabin
Lot Size: 0.33 Acres
Roof Type: Shingle
Stories: 2.0
Taxes: $1,546
Year Built: 2002
Amenities
High Ceilings
Ceiling Fan(s)
Walk-In Closet(s)
Feature Descriptions
Appliances: Dishwasher, Dryer, Cooktop, Electric Range, Microwave, Refrigerator, Washer
Association Amenities: Clubhouse
Exterior: Block, Frame, Wood Siding
Flooring: Wood
HOA Fee: 25/ Monthly
Laundry: Electric Dryer Hookup, Washer Hookup
Lot: Level, Wooded
Lot Dimensions: 157M X 140M IRR
Parcel#: 107J D 01600 000
Patio/Porch: Deck, Covered
Security: Smoke Detector(s)
Sewer: Septic Tank
Topography: Level, Wooded
Water: Well
Listed By / Shown By
Listed By
Agency Name: eXp Realty
Agency Phone: 8885195113
Shown By
Agent Name: Ruby Ross
Agent Phone: (615) 479-4719
Agency Title: Crye-Leike Real Estate Services

Source: Nashville MLS
Estimate Your Payment
Estimated Payment
$ 1,261.59 per month $1,001.50 Principal & Interest $128.83 Property Tax $131.25 Homeowner's InsuranceChange Payment Information

Member Participants (and their affiliated licensees, if applicable) shall indicate on their websites that IDX information is provided exclusively for consumers’ personal non-commercial use, that it may not be used for any purpose other than to identify prospective properties consumers may be interested in purchasing, that the data is deemed reliable but is not guaranteed by MLS GRID, and that the use of the MLS GRID Data may be subject to an end user license agreement prescribed by the Member Participant’s applicable MLS if any and as amended from time to time. MLS GRID may, at its discretion, require use of other disclaimers as necessary to protect Member Participant, and/or their MLS from liability.
Based on information submitted to the MLS GRID. All data is obtained from various sources and may not have been verified by broker or MLS GRID. Supplied Open House Information is subject to change without notice. All information should be independently reviewed and verified for accuracy. Properties may or may not be listed by the office/agent presenting the information.
Privacy Policy / DMCA Notice / ADA Accessibility


This site is hosted, designed and copyright
© 1994 - 2026 by
Delta Media Group, Inc. -- Patent Pending --
2315 E View Drive | MLS# 3500928
This single family home located at 2315 E View Drive , Sevierville, TN 37876 is currently listed for sale with an asking price of $450,000. This property was built in 2002 and has 1 bedrooms and 1 full and 1 partial baths with 1356 sq. ft. E View Drive is located in the Sky Harbor subdivision. Search Sky Harbor real estate on rubyross.crye-leike.com today.