Ruby Ross

BEDS3
BATHS2 full 1 partial
SQUARE FEET1,973
MLS#3633672
STATUSActive
PROPERTY TYPEResidential - Single Family
SUBDIVISIONGlen Ellen Landing
Property Description
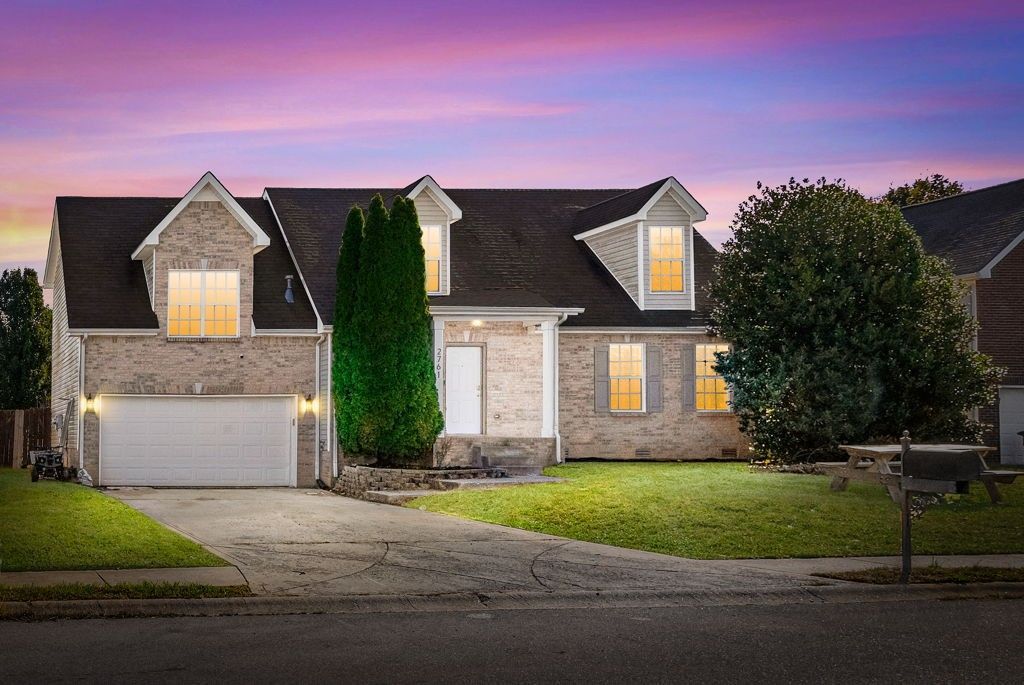
Room for ALL the things! This UPDATED 3 bed, 2.5 bath home in Glen Ellen Landing offers nearly 2,000 sqft of living space & a floor plan that just makes sense! Spacious living room, main-level primary suite, generously sized bedrooms upstairs PLUS a HUGE separate bonus room with endless possibilities! Refreshed paint, updated kitchen w/ backsplash, laundry room w/ cabinets & plenty of space to spread out! And the updates don't stop inside! A BRAND NEW back deck is being installed, overlooking the fenced backyard perfect for grilling, entertaining or enjoying a little fresh air! Sitting on a .25-acre lot w/ a 2-car garage & conveniently located near shopping, dining, I-24, fort Campbell & everything Clarksville has to offer. Space, updates & a place to call HOME! Come see the rest for yourself.
Property Features
Property Type: Residential - Single Family
Basement: Crawl Space, None
Cooling: Ceiling Fan(s), Central Air, Electric
Garage: 1 car attached
Heating: Central, Electric
Lot Size: 0.25 Acres
Roof Type: Shingle
Stories: 2.0
Taxes: $2,171
Year Built: 2005
Amenities
Ceiling Fan(s)
Extra Closets
Feature Descriptions
Appliances: Electric Oven, Range, Dishwasher, Disposal, Microwave, Refrigerator, Stainless Steel Appliance(s)
Days on Site: 4
Exterior: Brick, Vinyl Siding
Flooring: Carpet, Wood, Laminate, Vinyl
Lot Dimensions: 76
Parcel#: 063032I B 02200 00002032I
Parking: Garage Door Opener, Garage Faces Front, Concrete, Driveway
Parking Notes: Garage Door Opener, Garage Faces Front, Concrete, Dri
Patio/Porch: Deck
Sewer: Public Sewer
Utilities: Electricity Available, Water Available
Water: Public
Room Sizes
Living Room: 15x15
Local Schools
High School: Northeast High School
Middle School: Northeast Middle
Elementary School: Glenellen Elementary
Listed By / Shown By
Listed By
Agency Name: Keller Williams Realty Clarksville
Agency Phone: 9316488500
Shown By
Agent Name: Ruby Ross
Agent Phone: (615) 479-4719
Agency Title: Crye-Leike Real Estate Services

Source: Nashville MLS
Estimate Your Payment
Estimated Payment
$ 986.18 per month $711.96 Principal & Interest $180.92 Property Tax $93.30 Homeowner's InsuranceChange Payment Information

Member Participants (and their affiliated licensees, if applicable) shall indicate on their websites that IDX information is provided exclusively for consumers’ personal non-commercial use, that it may not be used for any purpose other than to identify prospective properties consumers may be interested in purchasing, that the data is deemed reliable but is not guaranteed by MLS GRID, and that the use of the MLS GRID Data may be subject to an end user license agreement prescribed by the Member Participant’s applicable MLS if any and as amended from time to time. MLS GRID may, at its discretion, require use of other disclaimers as necessary to protect Member Participant, and/or their MLS from liability.
Based on information submitted to the MLS GRID. All data is obtained from various sources and may not have been verified by broker or MLS GRID. Supplied Open House Information is subject to change without notice. All information should be independently reviewed and verified for accuracy. Properties may or may not be listed by the office/agent presenting the information.
Privacy Policy / DMCA Notice / ADA Accessibility


This site is hosted, designed and copyright
© 1994 - 2026 by
Delta Media Group, Inc. -- Patent Pending --
2761 Ridgepole Dr | MLS# 3633672
This single family home located at 2761 Ridgepole Dr, Clarksville, TN 37040 is currently listed for sale with an asking price of $319,900. This property was built in 2005 and has 3 bedrooms and 2 full and 1 partial baths with 1973 sq. ft. Ridgepole Dr is located in the Glen Ellen Landing subdivision. Search Glen Ellen Landing real estate on rubyross.crye-leike.com today.