Ruby Ross

BEDS3
BATHS2 full
SQUARE FEET3,378
MLS#3632708
STATUSActive
PROPERTY TYPEResidential - Single Family
SUBDIVISIONna
Property Description
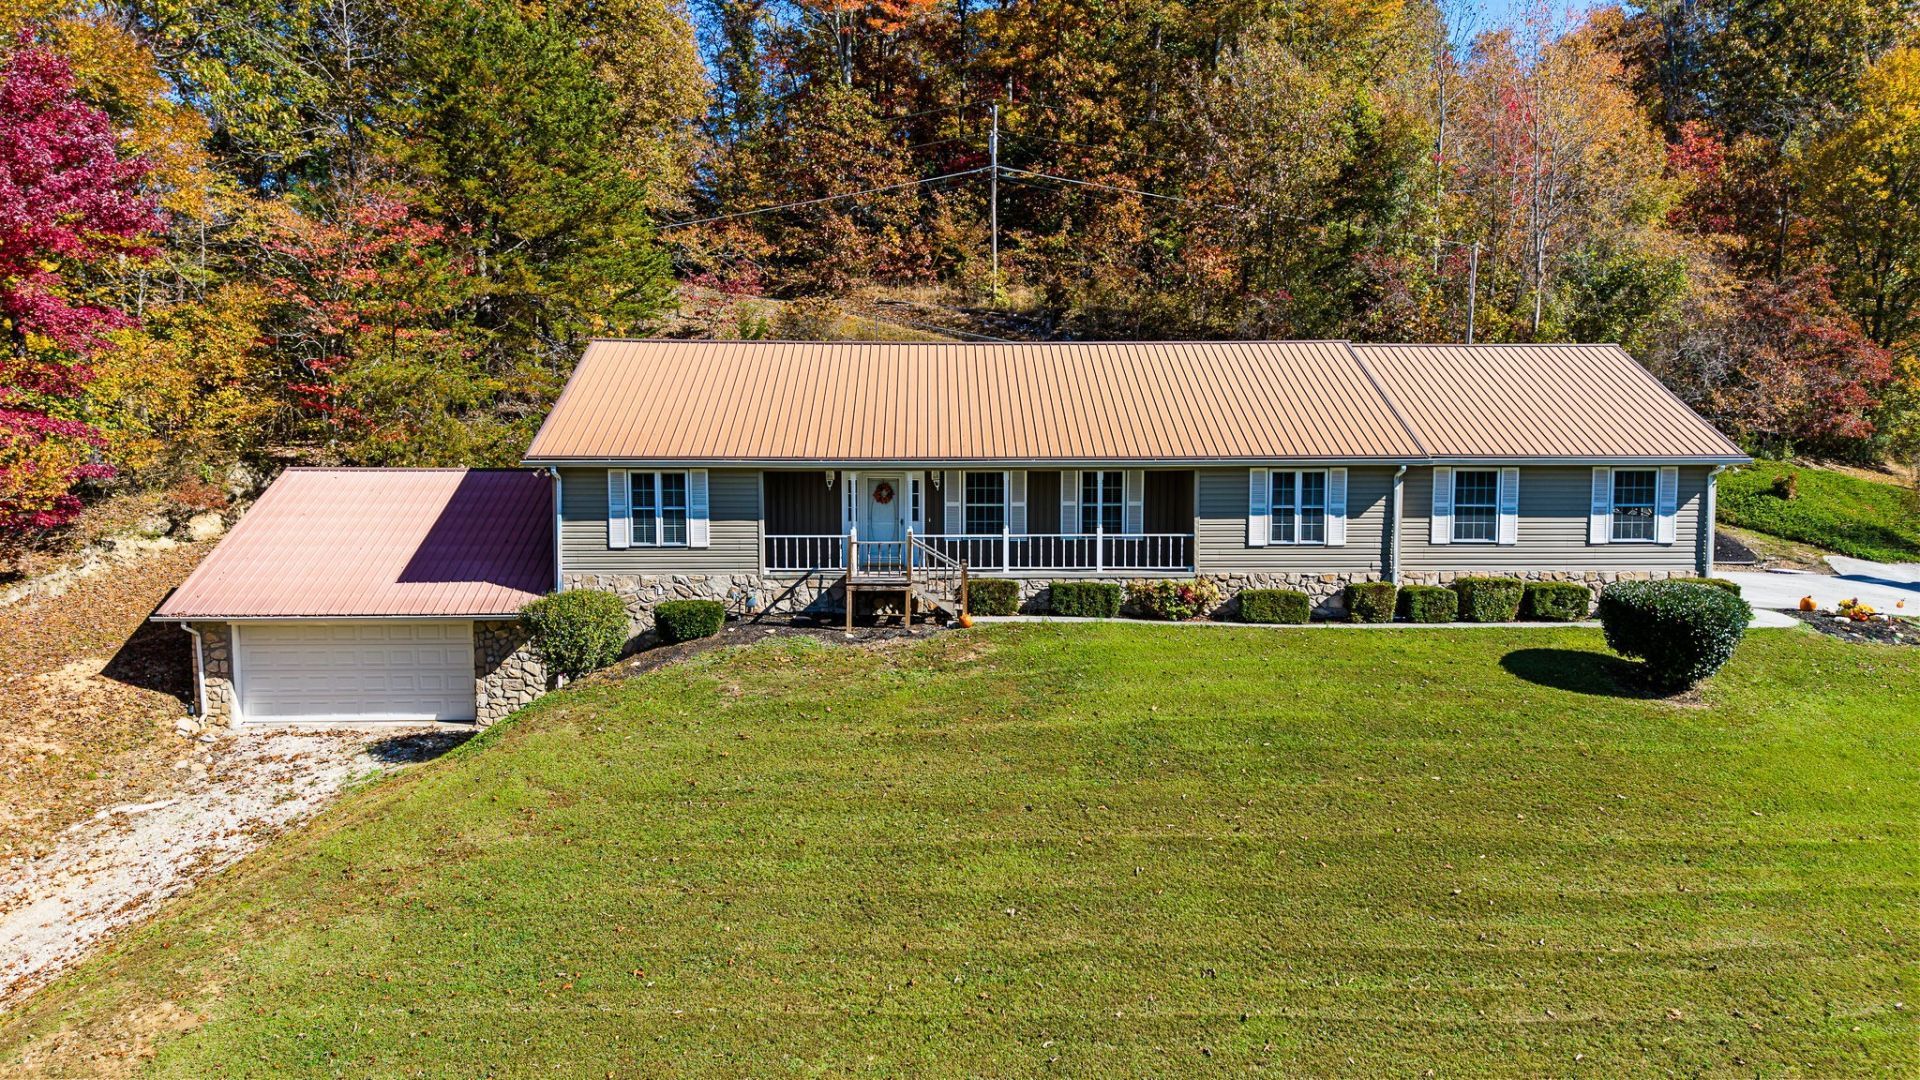
Welcome home to 290 Whitaker Hollow Rd where this home will not disappoint you. Very well-maintained home offers 1,978 sq ft of above-grade living space plus a fully finished walk-out basement, creating over 3,400 sq ft of living. Great for a growing family or multi-generational living. The finished lower level includes a second living area, two bonus rooms, and private entry, for a home office. On those cool evenings enjoy the beautiful rock fireplace. The additional finished space offers valuable flexibility and function. Key features include: ? 3 garages with capacity for 7 vehicles, New appliances 2 years old, 12-year-old metal roof, 4-year-old water heater, New front deck, steps, and railing. Peaceful setting with easy access to WalMart, restaurants and all of the wonderful amenities that the area offers. This home has been maintained by the same family for 31 years and is move-in ready, with room for some cosmetic updates to make it yours. Don't wait to call this home!
Property Features
Property Type: Residential - Single Family
Basement: Yes
Basement: Finished
Cooling: Gas, Other
Garage: 2 car attached
Heating: Central
Lot Size: 0.59 Acres
Stories: 1.0
Taxes: $1,277
Year Built: 1993
Feature Descriptions
Appliances: Built-In Electric Range, Dishwasher, Dryer, Refrigerator, Washer
Days on Site: 4
Exterior: Block
Flooring: Carpet, Tile
Lot Dimensions: 180.05X224.55 IRR
Parcel#: 019 01900 000
Parking: Attached
Parking Notes: Attached
Patio/Porch: Porch, Covered
Security: Smoke Detector(s)
Sewer: Septic Tank
Water: Well
Local Schools
High School: Anderson County High School
Middle School: Lake City Middle School
Elementary School: Lake City Elementary
Listed By / Shown By
Listed By
Agency Name: Your Home Sold Guaranteed Realty
Agency Phone: 8653652280
Shown By
Agent Name: Ruby Ross
Agent Phone: (615) 479-4719
Agency Title: Crye-Leike Real Estate Services

Source: Nashville MLS
Estimate Your Payment
Estimated Payment
$ 1,143.52 per month $916.93 Principal & Interest $106.42 Property Tax $120.17 Homeowner's InsuranceChange Payment Information

Member Participants (and their affiliated licensees, if applicable) shall indicate on their websites that IDX information is provided exclusively for consumers’ personal non-commercial use, that it may not be used for any purpose other than to identify prospective properties consumers may be interested in purchasing, that the data is deemed reliable but is not guaranteed by MLS GRID, and that the use of the MLS GRID Data may be subject to an end user license agreement prescribed by the Member Participant’s applicable MLS if any and as amended from time to time. MLS GRID may, at its discretion, require use of other disclaimers as necessary to protect Member Participant, and/or their MLS from liability.
Based on information submitted to the MLS GRID. All data is obtained from various sources and may not have been verified by broker or MLS GRID. Supplied Open House Information is subject to change without notice. All information should be independently reviewed and verified for accuracy. Properties may or may not be listed by the office/agent presenting the information.
Privacy Policy / DMCA Notice / ADA Accessibility


This site is hosted, designed and copyright
© 1994 - 2026 by
Delta Media Group, Inc. -- Patent Pending --
290 Whitaker Hollow Rd | MLS# 3632708
This single family home located at 290 Whitaker Hollow Rd , Rocky Top, TN 37769 is currently listed for sale with an asking price of $412,000. This property was built in 1993 and has 3 bedrooms and 2 full baths with 3378 sq. ft. Whitaker Hollow Rd is located in the na subdivision. Search Na real estate on rubyross.crye-leike.com today.