Ruby Ross

BEDS2
BATHS2 full 1 partial
SQUARE FEET1,672
MLS#3336227
STATUSActive
PROPERTY TYPEResidential - Single Family
SUBDIVISIONHidden Lake Est
Property Description
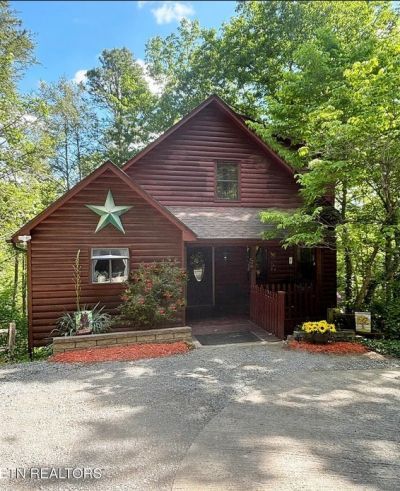
LOCATION LOCATION LOCATION !!! In the beautiful Great Smoky Mountains, between Pigeon Forge and Gatlinburg, this beautiful 'Happy Cub' cabin offers ultimate privacy for retirement or as an investment. All common-area rooms are on main floor with new paint, new rugs, a propane Fireplace coupled with a full-width, fully-furnished rear deck. The King-Master ensuite (new furniture) offers a grand bathroom with jacuzzi plus shower/tub combo. Enjoy coffee or read a book on its private master back deck. In 2025 added a large 2nd bedroom in the lower level with a Queen suite coupled with two roll-out Futons. Overall the cabin sleeps 8+. The outdoor Hot Tub is fully covered with large wood gazebo, a bench and a bistro table set. There are views from both rear decks of the mountain forest and a Privately-stocked Pond for all homeowners to enjoy or fish. This well-maintained cabin comes fully furnished turnkey (Kitchen appliances, dishes and silverware, cookware, bowls, pots and pans, towels, linens and blankets, supplies for future guests, ironing board, washer & dryer, etc.) Used part-time as short-term rental for instant income with an established Airbnb & VRBO guest list. Current owner leases 6+ months of the year; and then enjoys the Cabin getaway the remaining 6 months. All rooms have TV's which remain. Cabin is truly move-in ready !!!
Property Features
Property Type: Residential - Single Family
Basement: Yes
Basement: Finished, Walk-Out Access
Cooling: Ceiling Fan(s), Central Air
Fireplaces: 1
Heating: Central, Heat Pump
Home Style: Cabin
Lot Size: 0.42 Acres
Roof Type: Shingle, Wood
Stories: 3.0
Taxes: $1,399
Year Built: 1998
Amenities
Ceiling Fan(s)
Hot Tub
Feature Descriptions
Appliances: Dishwasher, Microwave, Washer
Exterior: Block, Frame
Fireplace: Gas
Flooring: Wood, Tile
HOA Fee: 500/ Annually
Lot: Views, Wooded
Lot Dimensions: 116.28 X 279.50 IRR
Parcel#: 104N C 03200 000
Parking: Driveway
Parking Notes: Driveway
Patio/Porch: Porch, Covered
Sewer: Septic Tank
Topography: Views, Wooded
Utilities: Water Available
Water: Public
Room Sizes
Bedroom 1: 24x13
Bedroom 2: 7x13
Dining Room: 7x6
Kitchen: 12x7
Living Room: 23x13
Local Schools
High School: Pigeon Forge High School
Middle School: Pigeon Forge Junior High School
Elementary School: Pigeon Forge Primary
Listed By / Shown By
Listed By
Agency Name: Falaya
Agency Phone: 2254166130
Shown By
Agent Name: Ruby Ross
Agent Phone: (615) 479-4719
Agency Title: Crye-Leike Real Estate Services

Source: Nashville MLS
Estimate Your Payment
Estimated Payment
$ 1,511.13 per month $1,232.96 Principal & Interest $116.58 Property Tax $161.58 Homeowner's InsuranceChange Payment Information

Member Participants (and their affiliated licensees, if applicable) shall indicate on their websites that IDX information is provided exclusively for consumers’ personal non-commercial use, that it may not be used for any purpose other than to identify prospective properties consumers may be interested in purchasing, that the data is deemed reliable but is not guaranteed by MLS GRID, and that the use of the MLS GRID Data may be subject to an end user license agreement prescribed by the Member Participant’s applicable MLS if any and as amended from time to time. MLS GRID may, at its discretion, require use of other disclaimers as necessary to protect Member Participant, and/or their MLS from liability.
Based on information submitted to the MLS GRID. All data is obtained from various sources and may not have been verified by broker or MLS GRID. Supplied Open House Information is subject to change without notice. All information should be independently reviewed and verified for accuracy. Properties may or may not be listed by the office/agent presenting the information.
Privacy Policy / DMCA Notice / ADA Accessibility


This site is hosted, designed and copyright
© 1994 - 2026 by
Delta Media Group, Inc. -- Patent Pending --
3046 Walters Way | MLS# 3336227
This single family home located at 3046 Walters Way , Sevierville, TN 37862 is currently listed for sale with an asking price of $554,000. This property was built in 1998 and has 2 bedrooms and 2 full and 1 partial baths with 1672 sq. ft. Walters Way is located in the Hidden Lake Est subdivision. Search Hidden Lake Est real estate on rubyross.crye-leike.com today.