Ruby Ross

BEDS4
BATHS2 full
SQUARE FEET2,931
MLS#3633903
STATUSActive
PROPERTY TYPEResidential - Single Family
SUBDIVISIONChestnut Oak Ests Ph I
Property Description
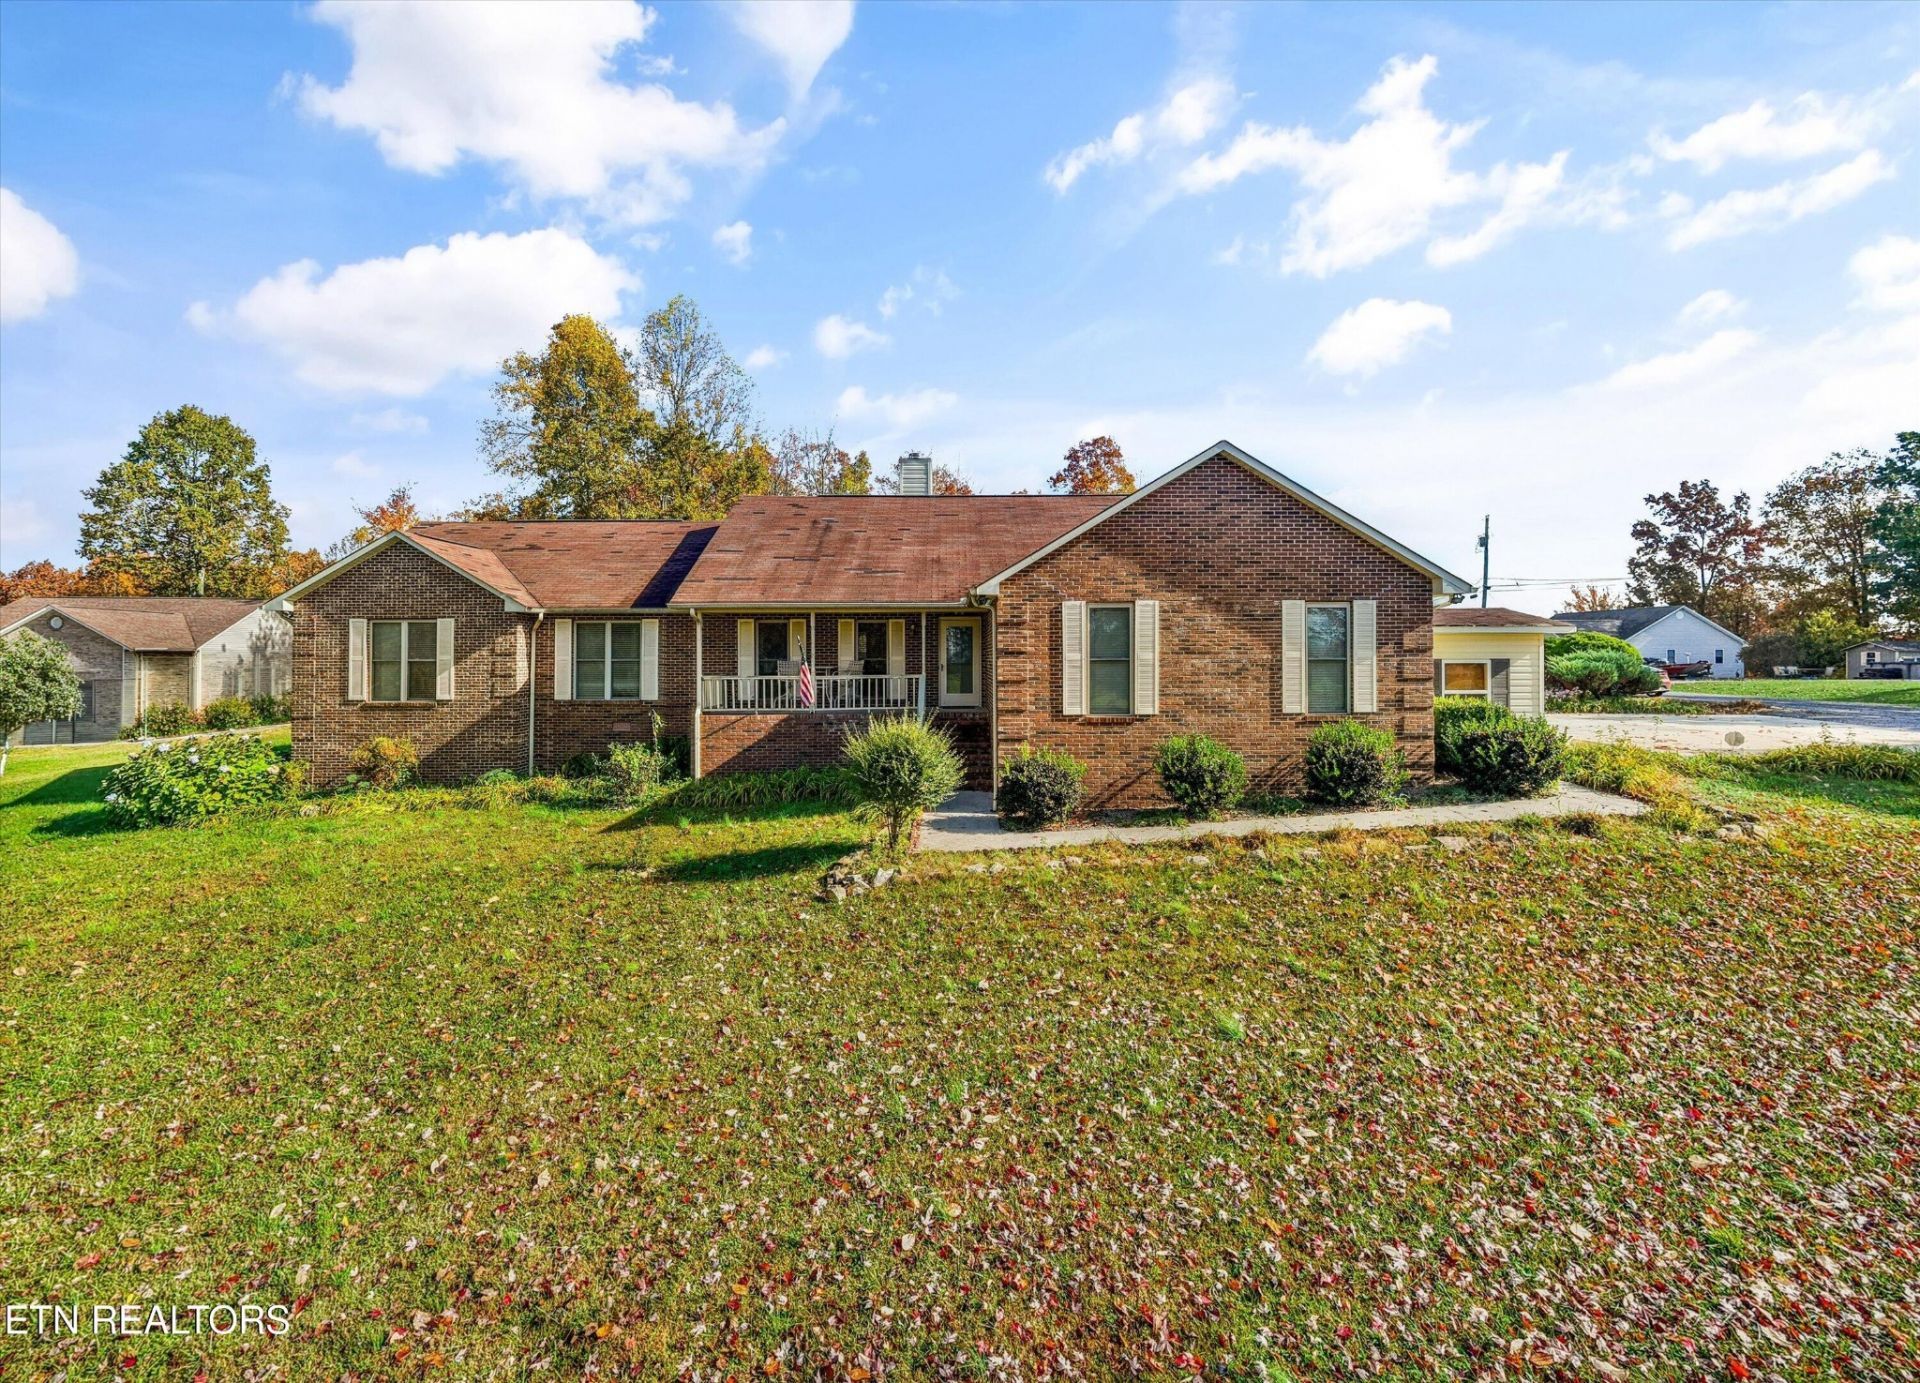
Seller is offering a $20,000 credit toward a new roof -- so the biggest item on the list is already handled before you ever unpack a box. Set outside city limits with no HOA on a large lot, this 4-bedroom, 2-bath residence offers nearly 3,000 sqft of comfortable living space ready to enjoy. Original hardwood floors in the kitchen and dining room bring warmth and character you can't recreate, anchored by a large eat-in kitchen made for gathering. A dedicated office keeps work-from-home life easy, while the large bonus room flexes to fit your lifestyle -- media room, gym, studio, or playroom. The primary suite is a true retreat, complete with trayed ceilings, a walk-in closet, and a private ensuite bath. Move in now, settle in slowly, and make it your own over time -- update at your own pace, or simply enjoy it as-is while you plan. All just 10 minutes from the shopping, dining, and golf Crossville has to offer. Schedule your showing today!
Property Features
Property Type: Residential - Single Family
Basement: Crawl Space
Cooling: Central Air, Ceiling Fan(s)
Fireplaces: 1
Heating: Central, Electric, Natural Gas
Home Style: Traditional
Lot Size: 0.59 Acres
Stories: 1.0
Taxes: $818
Year Built: 1996
Amenities
Walk-In Closet(s)
Ceiling Fan(s)
Feature Descriptions
Appliances: Dishwasher, Microwave, Range, Refrigerator
Days on Site: 2
Exterior: Frame, Vinyl Siding, Other, Brick
Flooring: Carpet, Wood, Tile
Laundry: Washer Hookup, Electric Dryer Hookup
Lot: Corner Lot, Level
Lot Dimensions: 126.79 X 202.64 IRR
Parcel#: 061 01402 000
Patio/Porch: Deck, Porch, Covered
Sewer: Septic Tank
Topography: Corner Lot, Level
Utilities: Electricity Available, Natural Gas Available, Water Available
Water: Public
Local Schools
High School: Cumberland County High School
Listed By / Shown By
Listed By
Agency Name: United Real Estate Solutions
Agency Phone: 8654442400
Shown By
Agent Name: Ruby Ross
Agent Phone: (615) 479-4719
Agency Title: Crye-Leike Real Estate Services

Source: Nashville MLS
Estimate Your Payment
Estimated Payment
$ 1,150.58 per month $956.99 Principal & Interest $68.17 Property Tax $125.42 Homeowner's InsuranceChange Payment Information

Member Participants (and their affiliated licensees, if applicable) shall indicate on their websites that IDX information is provided exclusively for consumers’ personal non-commercial use, that it may not be used for any purpose other than to identify prospective properties consumers may be interested in purchasing, that the data is deemed reliable but is not guaranteed by MLS GRID, and that the use of the MLS GRID Data may be subject to an end user license agreement prescribed by the Member Participant’s applicable MLS if any and as amended from time to time. MLS GRID may, at its discretion, require use of other disclaimers as necessary to protect Member Participant, and/or their MLS from liability.
Based on information submitted to the MLS GRID. All data is obtained from various sources and may not have been verified by broker or MLS GRID. Supplied Open House Information is subject to change without notice. All information should be independently reviewed and verified for accuracy. Properties may or may not be listed by the office/agent presenting the information.
Privacy Policy / DMCA Notice / ADA Accessibility


This site is hosted, designed and copyright
© 1994 - 2026 by
Delta Media Group, Inc. -- Patent Pending --
31 Chestnut Oak Rd | MLS# 3633903
This single family home located at 31 Chestnut Oak Rd , Crossville, TN 38571 is currently listed for sale with an asking price of $430,000. This property was built in 1996 and has 4 bedrooms and 2 full baths with 2931 sq. ft. Chestnut Oak Rd is located in the Chestnut Oak Ests Ph I subdivision. Search Chestnut Oak Ests Ph I real estate on rubyross.crye-leike.com today.