Ruby Ross

BEDS4
BATHS3 full
SQUARE FEET3,568
MLS#3112910
STATUSActive
PROPERTY TYPEResidential - Single Family
Property Description
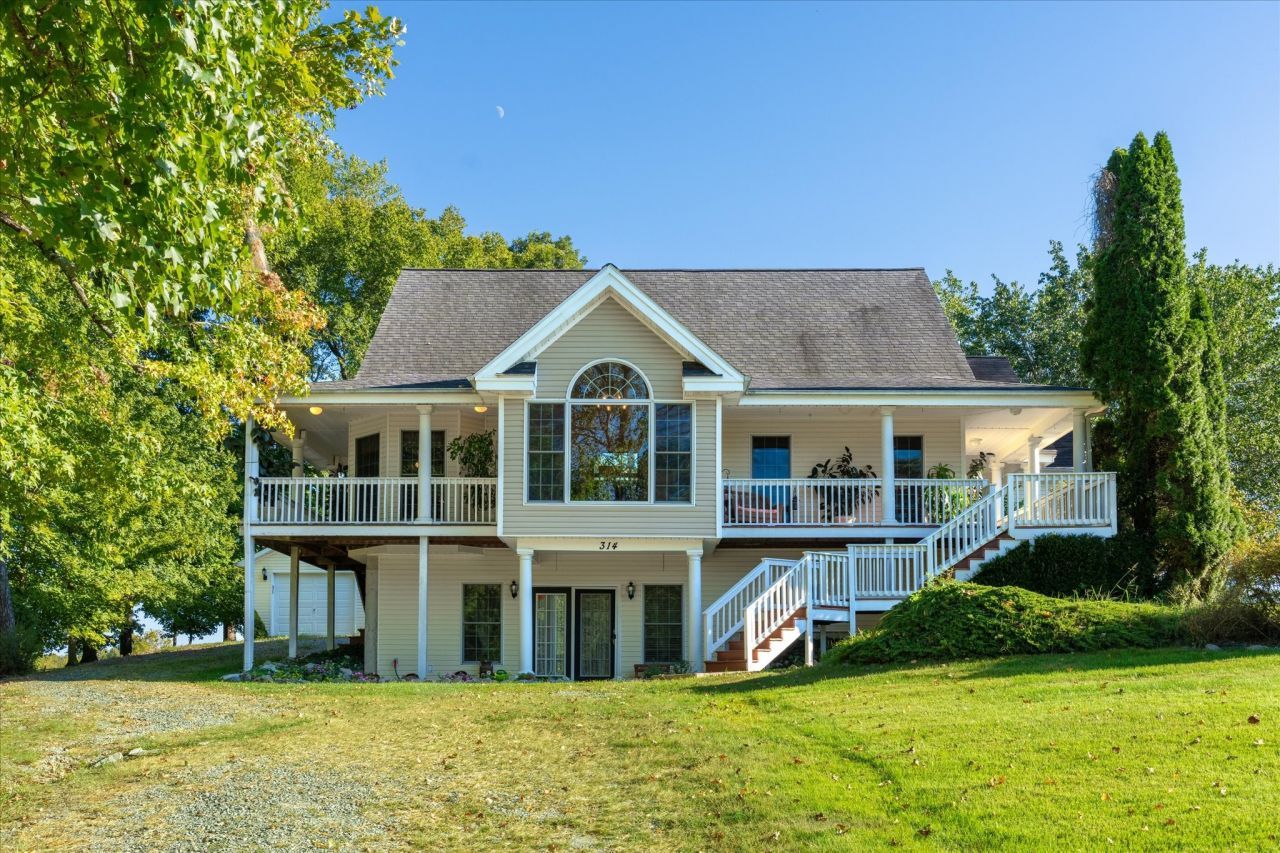
Stunning Lake access properties on 2.9 ACRES for 314 BIRDSONG DR. with an abundance of natural light through the skyline. Second home for sale 144 BIRDSONG DR. 1.6 ACRES $199,000 is an in-law suite, or investment property furniture can stay. Other lots to add additional homes / campers for generating additional income during the summer or winter. Nested in a serene countryside, this three-story home offers a blend of timeless elegance and modern comfort. Boasting hardwood floors throughout, the home features grand ceilings and expansive windows that showcase breathtaking views of the lake. A spiral staircase serves as the centerpiece of the home, leading to spacious bedrooms and inviting living spaces. The full basement is an entertainer's dream, complete with an extra bedroom and a game room, perfect for hosting family and friends. Several decks on this property allow you to drink a enjoy the quiet view on your porch or deck, host gatherings with the ability to walk sprawling acreage, this home offers the perfect balance of seclusion and accessibility. A small walk from the neighbor's boat. And minutes away from the loading dock or boat ramp at the River Moon Marina Resort. Great opportunity two homes for the price of one. GREAT INVESTMENT PROPERTY MINUTES FROM RIVER MOON MARINA & RESORT LOTS OF HOSTED EVENT CENTER. CHICKEN COOP W/FENCE . Chick out the custom video , Check out the plat drawing of the entire 5 acres.
Property Features
Property Type: Residential - Single Family
Basement: Exterior Entry, Finished, Full
Basement: Yes
Cooling: Attic Fan, Dual, Electric, Gas
Fireplaces: 1
Garage: 2
Heating: Dual, ENERGY STAR Qualified Equipment, Heat Pump, Nat
Home Style: Traditional
Lot Size: 5.00 Acres
Roof Type: Slate
Stories: 3.0
Taxes: $2,418
Year Built: 2005
Amenities
Air Filter
Ceiling Fan(s)
Entrance Foyer
Extra Closets
High Ceilings
In-Law Floorplan
Open Floorplan
Kitchen Island
Dock
Feature Descriptions
Accessibility: Accessible Hallway(s)
Appliances: Electric Oven, Cooktop, Electric Range, Dishwasher, Ice Maker, Microwave, Refrigerator, Stainless Steel Appliance(s)
Association Amenities: Boat Dock, Clubhouse
Days on Site: 184
Exterior: Vinyl Siding
Fireplace: Family Room, Recreation Room
Flooring: Carpet, Wood, Tile
Laundry: Electric Dryer Hookup
Lot: Cleared, Level, Views, Wooded
Other Equipment: Air Purifier, Satellite Dish
Parcel#: S-20-25A-11
Parking: Garage Door Opener, Detached
Parking Notes: Garage Door Opener, Detached
Patio/Porch: Deck, Covered, Patio, Porch
Security: Smoke Detector(s)
Sewer: Septic Tank
Topography: Cleared, Level, Views, Wooded
Utilities: Electricity Available, Natural Gas Available, Water Available
Water: Public
Water Features: River Front
Room Sizes
Bedroom 1: 15x17
Bedroom 2: 11x11
Bedroom 3: 12x15
Bedroom 4: 16x15
Recreation Room: 24x37
Dining Room: 12x13
Hobby Room: 12x21
Kitchen: 14x16
Living Room: 14x16
Other Room: 12x12
Local Schools
High School: Trigg County High School
Middle School: Trigg County Middle School
Elementary School: Trigg County Intermediate School
Listed By / Shown By
Listed By
Agency Name: eXp Realty
Agency Phone: 8885195113
Shown By
Agent Name: Ruby Ross
Agent Phone: (615) 479-4719
Agency Title: Crye-Leike Real Estate Services

Source: Nashville MLS
Estimate Your Payment
Estimated Payment
$ 1,709.32 per month $1,333.11 Principal & Interest $201.50 Property Tax $174.71 Homeowner's InsuranceChange Payment Information

Member Participants (and their affiliated licensees, if applicable) shall indicate on their websites that IDX information is provided exclusively for consumers’ personal non-commercial use, that it may not be used for any purpose other than to identify prospective properties consumers may be interested in purchasing, that the data is deemed reliable but is not guaranteed by MLS GRID, and that the use of the MLS GRID Data may be subject to an end user license agreement prescribed by the Member Participant’s applicable MLS if any and as amended from time to time. MLS GRID may, at its discretion, require use of other disclaimers as necessary to protect Member Participant, and/or their MLS from liability.
Based on information submitted to the MLS GRID. All data is obtained from various sources and may not have been verified by broker or MLS GRID. Supplied Open House Information is subject to change without notice. All information should be independently reviewed and verified for accuracy. Properties may or may not be listed by the office/agent presenting the information.
Privacy Policy / DMCA Notice / ADA Accessibility


This site is hosted, designed and copyright
© 1994 - 2026 by
Delta Media Group, Inc. -- Patent Pending --
314 Birdsong Dr | MLS# 3112910
This single family home located at 314 Birdsong Dr, Cadiz, KY 42211 is currently listed for sale with an asking price of $599,000. This property was built in 2005 and has 4 bedrooms and 3 full baths with 3568 sq. ft. Search Cadiz real estate on rubyross.crye-leike.com today.