Ruby Ross

BEDS3
BATHS2 full
SQUARE FEET1,470
MLS#3634425
STATUSUnder Contract - Showing
PROPERTY TYPEResidential - Condominium
SUBDIVISIONWaterside Gardens Development GP
Property Description
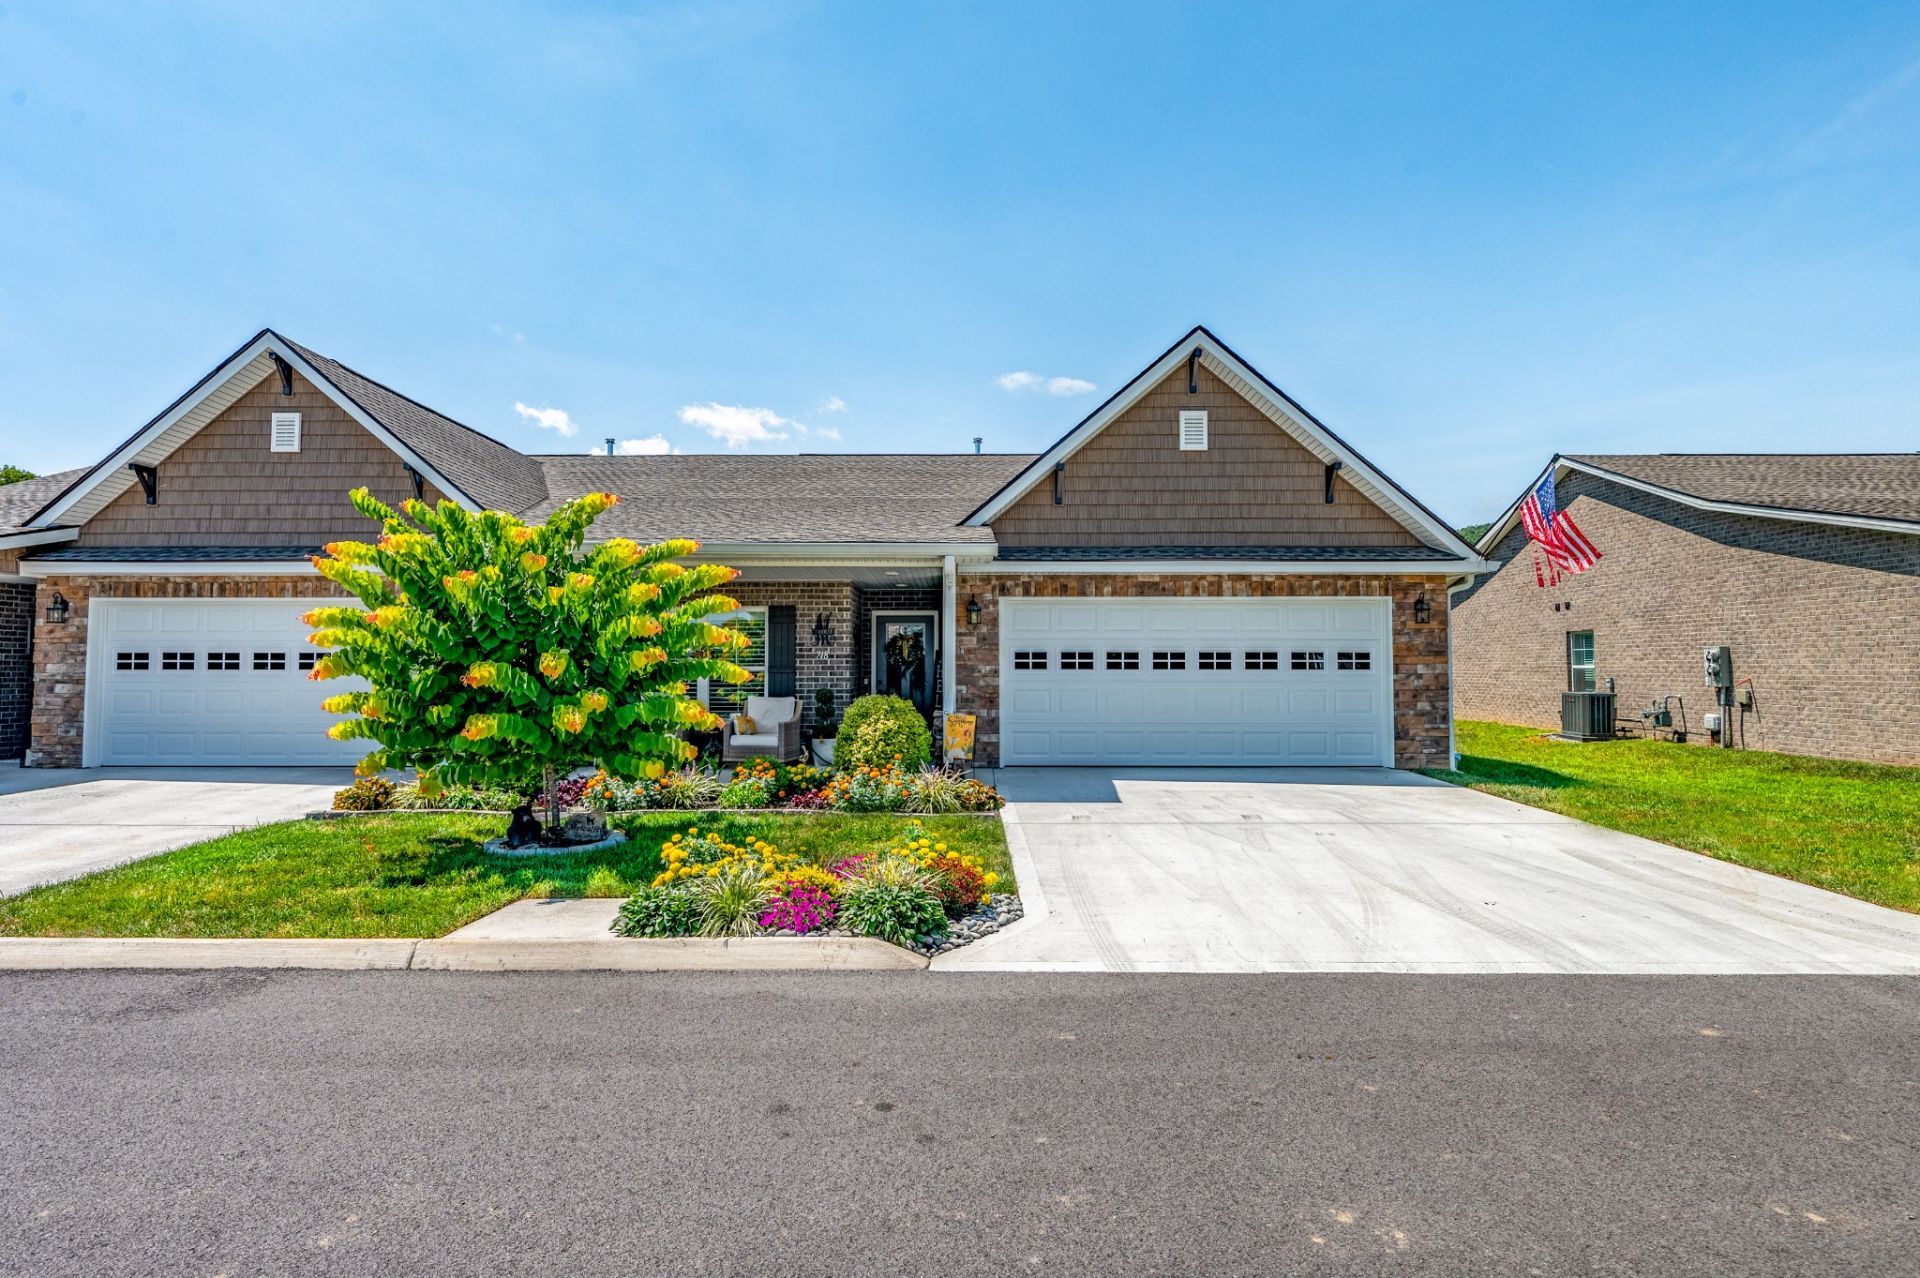
This new construction, zero-maintenance, 3-bedroom Waterside Gardens condominium is just waiting for your interior selections! Featuring your choice of granite kitchen tops, soft-close cabinets, LVP flooring, living room and bedroom ceiling fans, stainless appliances, cathedral ceilings, elevated toilets and wide 36'' doors, this roomy condo sits on a perimeter row, with a covered front porch and private back patio. A peaceful community that allows no overnight rentals, Waterside Gardens is located in the heart of Pigeon Forge on 47 serene acres along the Little Pigeon River, and minutes from the wonders Dollywood, Gatlinburg and the Smoky Mountains. Enjoy easy living while the HOA takes care of exteriors, lawns and landscaping. There is a community pool, dog park, and 20 acres of green space with a walking trail and picnic tables for residents to enjoy. Waterside Gardens is being developed and constructed by the same team that built Riverbend Gardens and Creekside Gardens in Sevierville.
Property Features
Property Type: Residential - Condominium
Basement: None
Cooling: Ceiling Fan(s), Central Air
Fireplaces: 1
Garage: 2 car attached
Heating: Central, Natural Gas
Roof Type: Asphalt
Stories: 1.0
Taxes: $1,050
Year Built: 2027
Amenities
Ceiling Fan(s)
High Ceilings
Open Floorplan
Walk-In Closet(s)
Feature Descriptions
Appliances: Oven, Range, Dishwasher, Disposal, Microwave
Association Amenities: Pool, Trail(s)
Exterior: Frame
Fireplace: Electric, Living Room
Flooring: Luxury Vinyl
HOA Fee: 135/ Monthly
Lot: Level
Other Equipment: Irrigation System
Parking: Garage Door Opener, Attached
Parking Notes: Garage Door Opener, Attached
Patio/Porch: Porch, Covered, Patio
Security: Smoke Detector(s)
Sewer: Public Sewer
Topography: Level
Utilities: Natural Gas Available, Water Available
Water: Public
Room Sizes
Bedroom 1: 13x15
Bedroom 2: 12x61
Dining Room: 12x10
Living Room: 18x15
Listed By / Shown By
Listed By
Agency Name: Crye-Leike Realtors

Shown By
Agent Name: Ruby Ross
Agent Phone: (615) 479-4719
Source: Nashville MLS
Estimate Your Payment
Estimated Payment
$ 1,127.12 per month $919.16 Principal & Interest $87.50 Property Tax $120.46 Homeowner's InsuranceChange Payment Information

Member Participants (and their affiliated licensees, if applicable) shall indicate on their websites that IDX information is provided exclusively for consumers’ personal non-commercial use, that it may not be used for any purpose other than to identify prospective properties consumers may be interested in purchasing, that the data is deemed reliable but is not guaranteed by MLS GRID, and that the use of the MLS GRID Data may be subject to an end user license agreement prescribed by the Member Participant’s applicable MLS if any and as amended from time to time. MLS GRID may, at its discretion, require use of other disclaimers as necessary to protect Member Participant, and/or their MLS from liability.
Based on information submitted to the MLS GRID. All data is obtained from various sources and may not have been verified by broker or MLS GRID. Supplied Open House Information is subject to change without notice. All information should be independently reviewed and verified for accuracy. Properties may or may not be listed by the office/agent presenting the information.
Privacy Policy / DMCA Notice / ADA Accessibility


This site is hosted, designed and copyright
© 1994 - 2026 by
Delta Media Group, Inc. -- Patent Pending --
540 Henderson Rd, Unit 130 | MLS# 3634425
This condo located at 540 Henderson Rd, Unit 130, Pigeon Forge, TN 37863 is currently listed for sale by Crye-Leike Realtors, with an asking price of $413,000. This property was built in 2027 and has 3 bedrooms and 2 full baths with 1470 sq. ft. Henderson Rd, Unit 130 is located in the Waterside Gardens Development GP subdivision. Search Waterside Gardens Development GP real estate on rubyross.crye-leike.com today.