Ruby Ross

BEDS5
BATHS5 full 1 partial
SQUARE FEET3,791
MLS#3633897
STATUSComing Soon / Hold
PROPERTY TYPEResidential - Single Family
SUBDIVISIONStephens Valley Sec10
Property Description
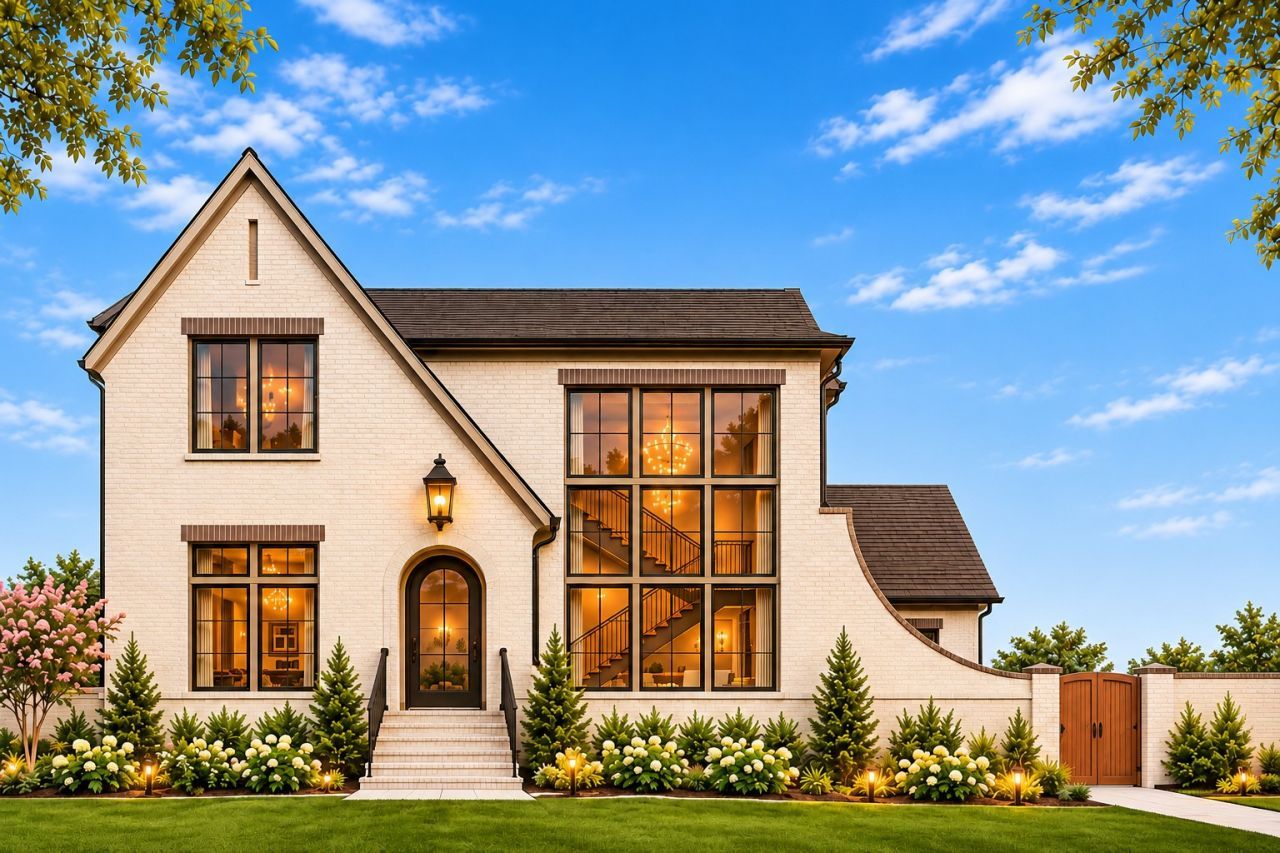
A beloved Celebration Homes design, reimagined! This expanded and substantially enhanced version of our popular Hart floor plan offers 3,791 sq. ft. of thoughtfully designed luxury living in Stephens Valley. The striking painted brick exterior features dramatic rooflines, soaring windows, and an elegant arched entry. A distinctive gated opening through the home's brick courtyard wall leads to a charming private courtyard, creating a secluded outdoor retreat with European-inspired appeal.Inside, the spacious great room features a gas fireplace and flows beautifully into a designer kitchen with large island, 36 gas range, and separate scantry with additional refrigerator and storage. A generous dining room provides wonderful space for entertaining.The main-level owner's suite is a true retreat, featuring a dramatic 16' vaulted ceiling, exceptionally spacious walk-in closet, and luxurious spa bath with undermount soaking tub and oversized, fully tiled zero-entry shower. A second main-level bedroom with private bath offers flexibility for guests or a home office.Upstairs, a junior owner's suite features a spacious bedroom, walk-in closet, and private bath with double vanity and oversized tiled shower. Two additional bedrooms each have their own baths, complemented by a spacious bonus room.Outdoor living is equally impressive with a large vaulted screened porch featuring a gas fireplace and an adjoining open patio.Car enthusiasts and those needing extra storage will appreciate the exceptional 3-car garage PLUS dedicated golf cart parking space! A full staircase directly from the garage leads to an expansive unfinished attic storage area, a rare and incredibly convenient feature.Distinctive architecture, luxurious finishes, exceptional storage, and thoughtfully designed living spaces make this home truly special! All Pics are virtually enhanced, home is under construction. Verify all details with Celebration Sales Manager.
Property Features
Property Type: Residential - Single Family
Basement: None
Cooling: Central Air
Fireplaces: 2
Garage: 3
Heating: Central, Heat Pump, Natural Gas
Lot Size: 0.20 Acres
Roof Type: Shingle
Stories: 2.0
Taxes: $1,268
Year Built: 2027
Amenities
Open Floorplan
Pantry
Walk-In Closet(s)
Kitchen Island
Gas Grill
Feature Descriptions
Appliances: Built-In Electric Oven, Gas Oven, Gas Range, Dishwasher, Disposal, Microwave, Refrigerator
Association Amenities: Park, Pickleball Court(s), Playground, Pool, Sidewalks, Tennis Court(s), Underground Utilities, Trail(s)
Days on Site: 3
Exterior: Fiber Cement, Brick
Fencing: Privacy
Fireplace: Gas, Great Room
Flooring: Other
HOA Fee: 185/ Monthly
Laundry: Electric Dryer Hookup, Washer Hookup
Lot: Corner Lot
Lot Dimensions: 75 X 138
Other Equipment: Irrigation System
Parcel#: 094015F G 00200 00006015F
Parking: Garage Door Opener, Alley Access
Parking Notes: Garage Door Opener, Alley Access
Patio/Porch: Patio, Covered, Porch, Screened
Security: Carbon Monoxide Detector(s), Smoke Detector(s)
Sewer: Public Sewer
Topography: Corner Lot
Utilities: Natural Gas Available, Water Available
Water: Public
Room Sizes
Bedroom 1: 18x15
Bedroom 2: 14x14
Bedroom 3: 14x15
Bedroom 4: 12x14
Recreation Room: 21x15
Dining Room: 20x12
Kitchen: 14x17
Living Room: 21x18
Other Room: 11x14
Local Schools
High School: Fairview High School
Middle School: Fairview Middle School
Elementary School: Westwood Elementary School
Listed By / Shown By
Listed By
Agency Name: Celebration Homes
Agency Phone: 6157719949
Shown By
Agent Name: Ruby Ross
Agent Phone: (615) 479-4719
Agency Title: Crye-Leike Real Estate Services

Source: Nashville MLS
Estimate Your Payment
Estimated Payment
$ 4,636.43 per month $4,005.80 Principal & Interest $105.67 Property Tax $524.97 Homeowner's InsuranceChange Payment Information

Member Participants (and their affiliated licensees, if applicable) shall indicate on their websites that IDX information is provided exclusively for consumers’ personal non-commercial use, that it may not be used for any purpose other than to identify prospective properties consumers may be interested in purchasing, that the data is deemed reliable but is not guaranteed by MLS GRID, and that the use of the MLS GRID Data may be subject to an end user license agreement prescribed by the Member Participant’s applicable MLS if any and as amended from time to time. MLS GRID may, at its discretion, require use of other disclaimers as necessary to protect Member Participant, and/or their MLS from liability.
Based on information submitted to the MLS GRID. All data is obtained from various sources and may not have been verified by broker or MLS GRID. Supplied Open House Information is subject to change without notice. All information should be independently reviewed and verified for accuracy. Properties may or may not be listed by the office/agent presenting the information.
Privacy Policy / DMCA Notice / ADA Accessibility


This site is hosted, designed and copyright
© 1994 - 2026 by
Delta Media Group, Inc. -- Patent Pending --
6028 Pasquo Rd | MLS# 3633897
This single family home located at 6028 Pasquo Rd , Nashville, TN 37221 is currently listed for sale with an asking price of $1,799,900. This property was built in 2027 and has 5 bedrooms and 5 full and 1 partial baths with 3791 sq. ft. Pasquo Rd is located in the Stephens Valley Sec10 subdivision. Search Stephens Valley Sec10 real estate on rubyross.crye-leike.com today.