Ruby Ross

BEDS2
BATHS2 full 1 partial
SQUARE FEET1,214
MLS#3261997
STATUSActive
PROPERTY TYPEResidential - Townhouse
SUBDIVISIONThe Cottages Of Lake Forest Ph 5
Property Description
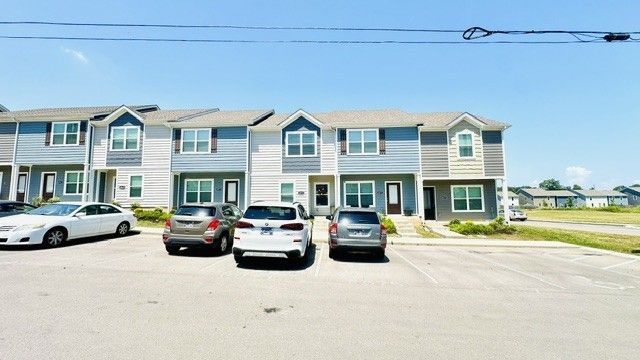
Open floor plan, Beautiful and well-maintained townhome featuring two spacious bedrooms on top-level, each with its own private bathroom, plus a convenient half bath on the mail level. This home has been thoughtfully updated with numerous upgrades, including modern faucets, toilets, cabinets, front door handles, ceiling fans, and granite countertops with large island in the kitchen. A new washer and dryer, purchased in 2025, are also included. Move-in ready and meticulously cared for, this townhome offers both comfort and convenience. Laminate woods in all bathrooms, kitchen, and living room. THE SALE OF THIS HOME IS CONTINGENT UPON SELLER FINDING AND SUCCESSFULLY CLOSING ON A NEW HOME.
Property Features
Property Type: Residential - Townhouse
Basement: None
Cooling: Ceiling Fan(s), Central Air, Electric
Garage: 2
Heating: Central, Electric
Roof Type: Asphalt
Stories: 2.0
Taxes: $1,431
Year Built: 2021
Amenities
Kitchen Island
Feature Descriptions
Appliances: Cooktop, Electric Range, Dishwasher, Dryer, Microwave, Refrigerator, Washer
Days on Site: 1
Exterior: Frame, Other
Flooring: Carpet, Laminate
HOA Fee: 133/ Monthly
Parcel#: 014G H 04702 R0125500
Parking: Assigned
Parking Notes: Assigned
Patio/Porch: Patio, Porch
Sewer: Public Sewer
Utilities: Electricity Available, Water Available
Water: Public
Room Sizes
Bedroom 1: 12x13
Bedroom 2: 10x12
Dining Room: 10x12
Kitchen: 9x12
Living Room: 10x18
Other Room: 4x6
Local Schools
High School: Lavergne High School
Middle School: LaVergne Middle School
Elementary School: Roy L Waldron Elementary
Listed By / Shown By
Listed By
Agency Name: Zach Taylor Real Estate
Agency Phone: 8552612233
Shown By
Agent Name: Ruby Ross
Agent Phone: (615) 479-4719
Agency Title: Crye-Leike Real Estate Services

Source: Nashville MLS
Estimate Your Payment
Estimated Payment
$ 735.97 per month $545.26 Principal & Interest $119.25 Property Tax $71.46 Homeowner's InsuranceChange Payment Information

Member Participants (and their affiliated licensees, if applicable) shall indicate on their websites that IDX information is provided exclusively for consumers’ personal non-commercial use, that it may not be used for any purpose other than to identify prospective properties consumers may be interested in purchasing, that the data is deemed reliable but is not guaranteed by MLS GRID, and that the use of the MLS GRID Data may be subject to an end user license agreement prescribed by the Member Participant’s applicable MLS if any and as amended from time to time. MLS GRID may, at its discretion, require use of other disclaimers as necessary to protect Member Participant, and/or their MLS from liability.
Based on information submitted to the MLS GRID. All data is obtained from various sources and may not have been verified by broker or MLS GRID. Supplied Open House Information is subject to change without notice. All information should be independently reviewed and verified for accuracy. Properties may or may not be listed by the office/agent presenting the information.
Privacy Policy / DMCA Notice / ADA Accessibility


This site is hosted, designed and copyright
© 1994 - 2026 by
Delta Media Group, Inc. -- Patent Pending --
6073 Cullen Dr | MLS# 3261997
This townhouse located at 6073 Cullen Dr, La Vergne, TN 37086 is currently listed for sale with an asking price of $245,000. This property was built in 2021 and has 2 bedrooms and 2 full and 1 partial baths with 1214 sq. ft. Cullen Dr is located in the The Cottages Of Lake Forest Ph 5 subdivision. Search The Cottages Of Lake Forest Ph 5 real estate on rubyross.crye-leike.com today.