Ruby Ross

BEDS5
BATHS5 full 2 partial
SQUARE FEET5,320
MLS#3312611
STATUSComing Soon / Hold
PROPERTY TYPEResidential - Single Family
SUBDIVISIONWesthaven Sec33
Property Description
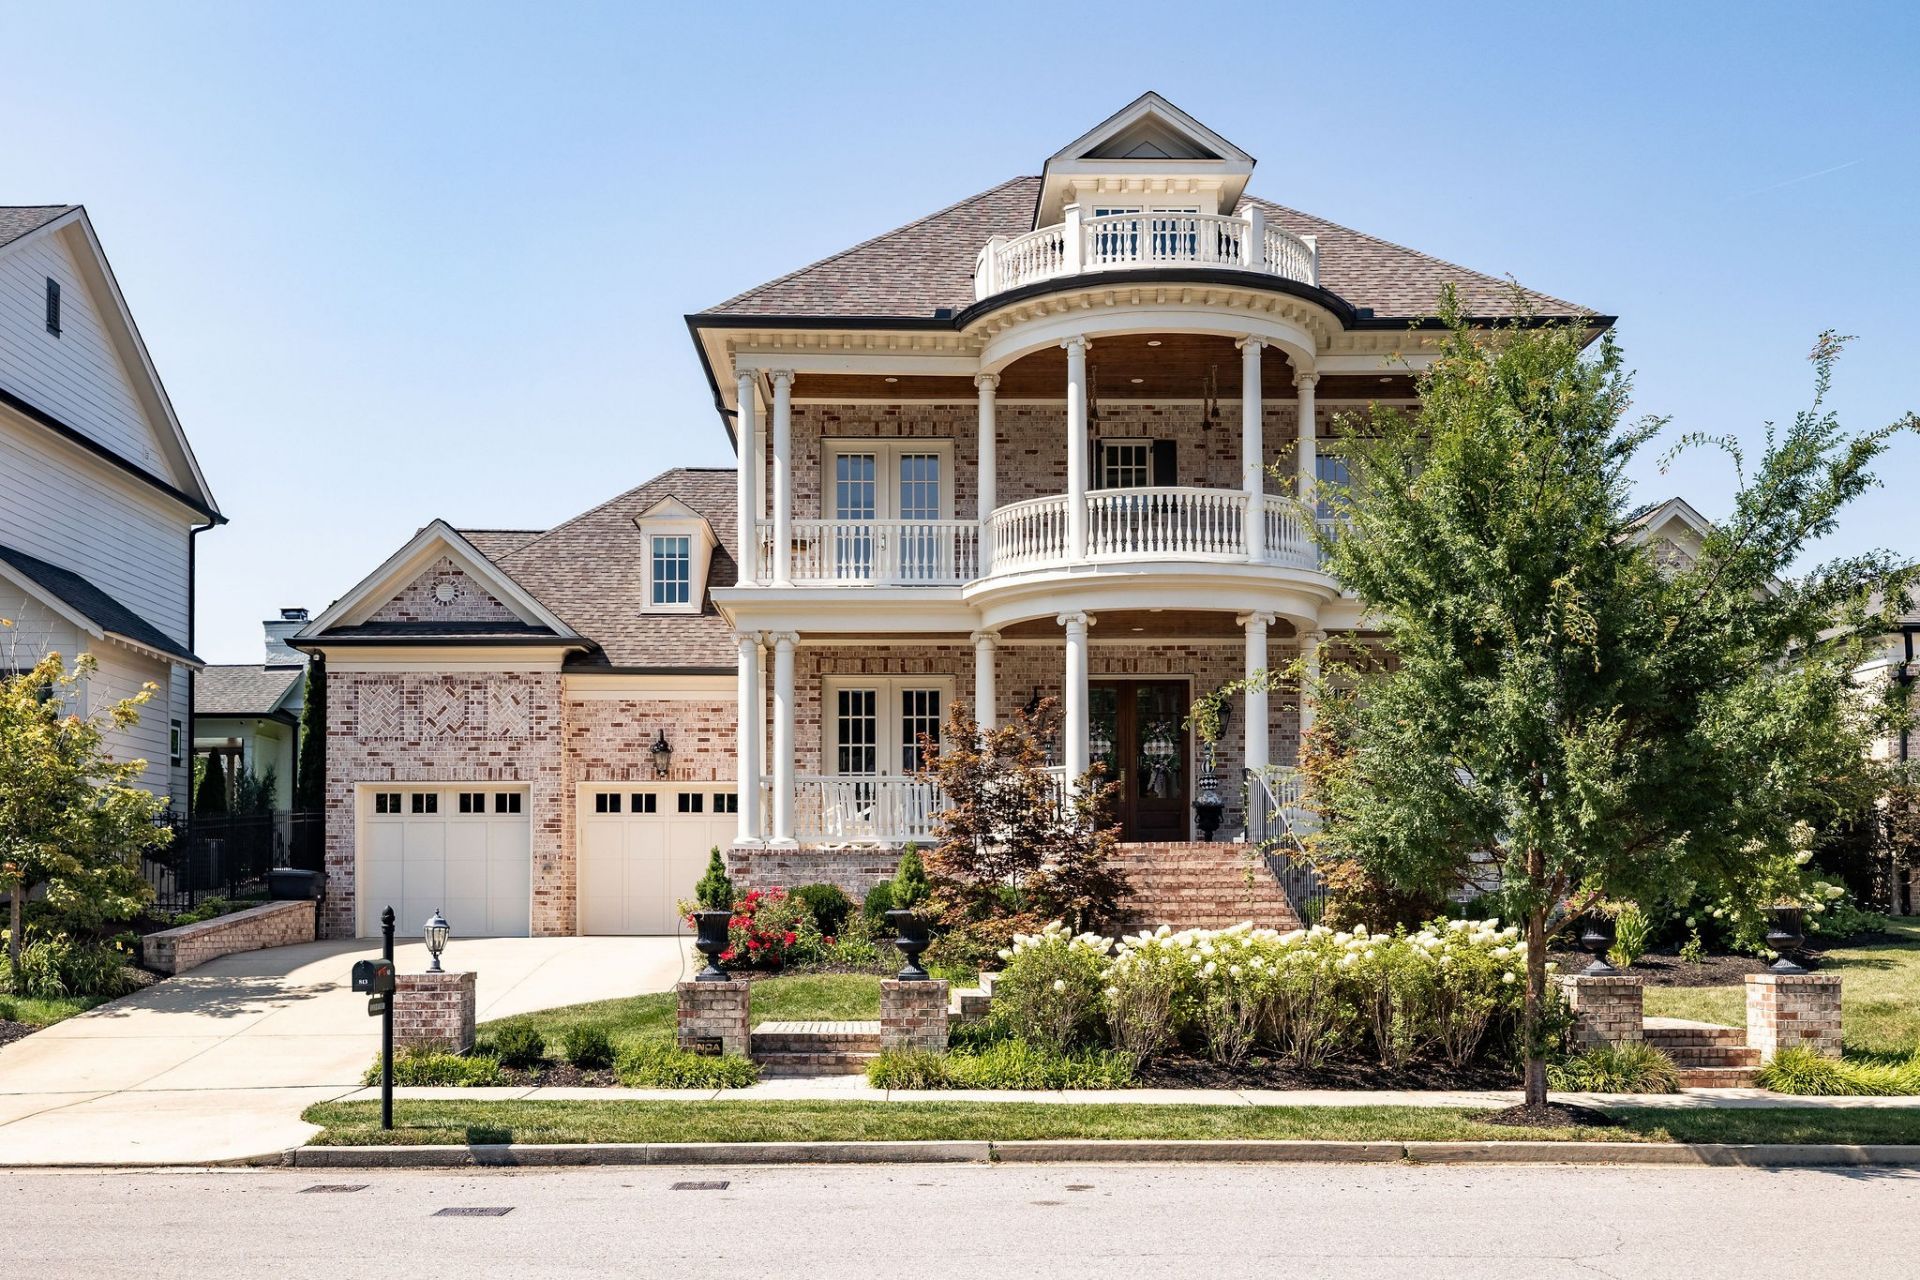
Welcome to 813 Stonewater Blvd, a custom Zurich built home where timeless elegance meets a floorplan designed for the way we live today. Situated in the heart of Franklin's premier Westhaven community, this residence stands out for its rare combination of high-end craftsmanship and exceptional functionality.The layout is a masterclass in versatility, anchored by two private suites on the main level-a rare find that offers incredible long-term flexibility. With five bedrooms, five full baths, and two half baths, there is a sense of scale here that never feels overwhelming. The main floor also features a dedicated office, while additional flex spaces currently serving as a library and formal dining room allow you to tailor the home to your specific needs, whether that's a second workspace or a hobby room.Practicality is woven into the design, from the expansive utility room and abundant walk-in storage to the three-car tandem garage, which offers plenty of room for vehicles, a golf cart, or a home workshop.The outdoor spaces are equally impressive. You can start your morning on the sprawling front porches, taking in the views and the neighborhood's charm, or head to the covered rear porch for an evening of entertaining. The back porch comes fully equipped with an outdoor kitchen, overlooking a backyard that is perfectly sized and ready for a future pool.Life in Westhaven means more than just a beautiful home; it's about a lifestyle defined by unmatched amenities. From championship golf and resort-style pools to the vibrant community spaces, there is always something to do. Plus, you're just a short drive from the boutique shopping and dining of historic downtown Franklin.
Property Features
Property Type: Residential - Single Family
Basement: Crawl Space
Cooling: Central Air
Fireplaces: 4
Garage: 3 car attached
Heating: Natural Gas
Lot Size: 0.30 Acres
Roof Type: Shingle
Stories: 2.0
Taxes: $11,260
Year Built: 2019
Amenities
Bookcases
Ceiling Fan(s)
Entrance Foyer
Extra Closets
Pantry
Smart Camera(s)/Recording
Walk-In Closet(s)
High Speed Internet
Balcony
Gas Grill
Smart Camera(s)/Recording
Feature Descriptions
Appliances: Double Oven, Gas Range, Dishwasher, Disposal, Microwave, Refrigerator, Stainless Steel Appliance(s)
Association Amenities: Clubhouse, Fitness Center, Golf Course, Park, Pickleball Court(s), Playground, Pool, Sidewalks, Tennis Court(s), Underground Utilities, Trail(s)
Exterior: Brick
Fencing: Back Yard
Fireplace: Gas, Living Room, Wood Burning
Flooring: Carpet, Wood, Tile
HOA Fee: 352/ Monthly
Laundry: Electric Dryer Hookup, Washer Hookup
Lot: Level
Lot Dimensions: 85 X 154.8
Other Equipment: Irrigation System
Parcel#: 094064P D 00200 00005064P
Parking: Garage Door Opener, Garage Faces Front, Driveway, On Street
Parking Notes: Garage Door Opener, Garage Faces Front, Driveway, On
Patio/Porch: Patio, Covered, Porch
Security: Security System, Smoke Detector(s)
Sewer: Public Sewer
Topography: Level
Utilities: Natural Gas Available, Water Available, Cable Connected
Water: Public
Room Sizes
Bedroom 1: 18x17
Bedroom 2: 15x13
Bedroom 3: 13x13
Bedroom 4: 13x13
Den: 31x23
Recreation Room: 23x20
Dining Room: 20x13
Hobby Room: 13x10
Kitchen: 20x13
Living Room: 23x20
Other Room: 14x13
Other Room 2: 13x13
Local Schools
High School: Independence High School
Middle School: Hillsboro Elementary/ Middle School
Elementary School: Pearre Creek Elementary School
Listed By / Shown By
Listed By
Agency Name: Compass
Agency Phone: 6157907400
Shown By
Agent Name: Ruby Ross
Agent Phone: (615) 479-4719
Agency Title: Crye-Leike Real Estate Services

Source: Nashville MLS
Estimate Your Payment
Estimated Payment
$ 8,487.52 per month $6,674.47 Principal & Interest $938.33 Property Tax $874.71 Homeowner's InsuranceChange Payment Information

Member Participants (and their affiliated licensees, if applicable) shall indicate on their websites that IDX information is provided exclusively for consumers’ personal non-commercial use, that it may not be used for any purpose other than to identify prospective properties consumers may be interested in purchasing, that the data is deemed reliable but is not guaranteed by MLS GRID, and that the use of the MLS GRID Data may be subject to an end user license agreement prescribed by the Member Participant’s applicable MLS if any and as amended from time to time. MLS GRID may, at its discretion, require use of other disclaimers as necessary to protect Member Participant, and/or their MLS from liability.
Based on information submitted to the MLS GRID. All data is obtained from various sources and may not have been verified by broker or MLS GRID. Supplied Open House Information is subject to change without notice. All information should be independently reviewed and verified for accuracy. Properties may or may not be listed by the office/agent presenting the information.
Privacy Policy / DMCA Notice / ADA Accessibility


This site is hosted, designed and copyright
© 1994 - 2026 by
Delta Media Group, Inc. -- Patent Pending --
813 Stonewater Blvd | MLS# 3312611
This single family home located at 813 Stonewater Blvd , Franklin, TN 37064 is currently listed for sale with an asking price of $2,999,000. This property was built in 2019 and has 5 bedrooms and 5 full and 2 partial baths with 5320 sq. ft. Stonewater Blvd is located in the Westhaven Sec33 subdivision. Search Westhaven Sec33 real estate on rubyross.crye-leike.com today.