Ruby Ross

BEDS4
BATHS3 full 1 partial
SQUARE FEET2,712
MLS#3314348
STATUSActive
PROPERTY TYPEResidential - Single Family
SUBDIVISIONWesthaven Sec 38
Property Description
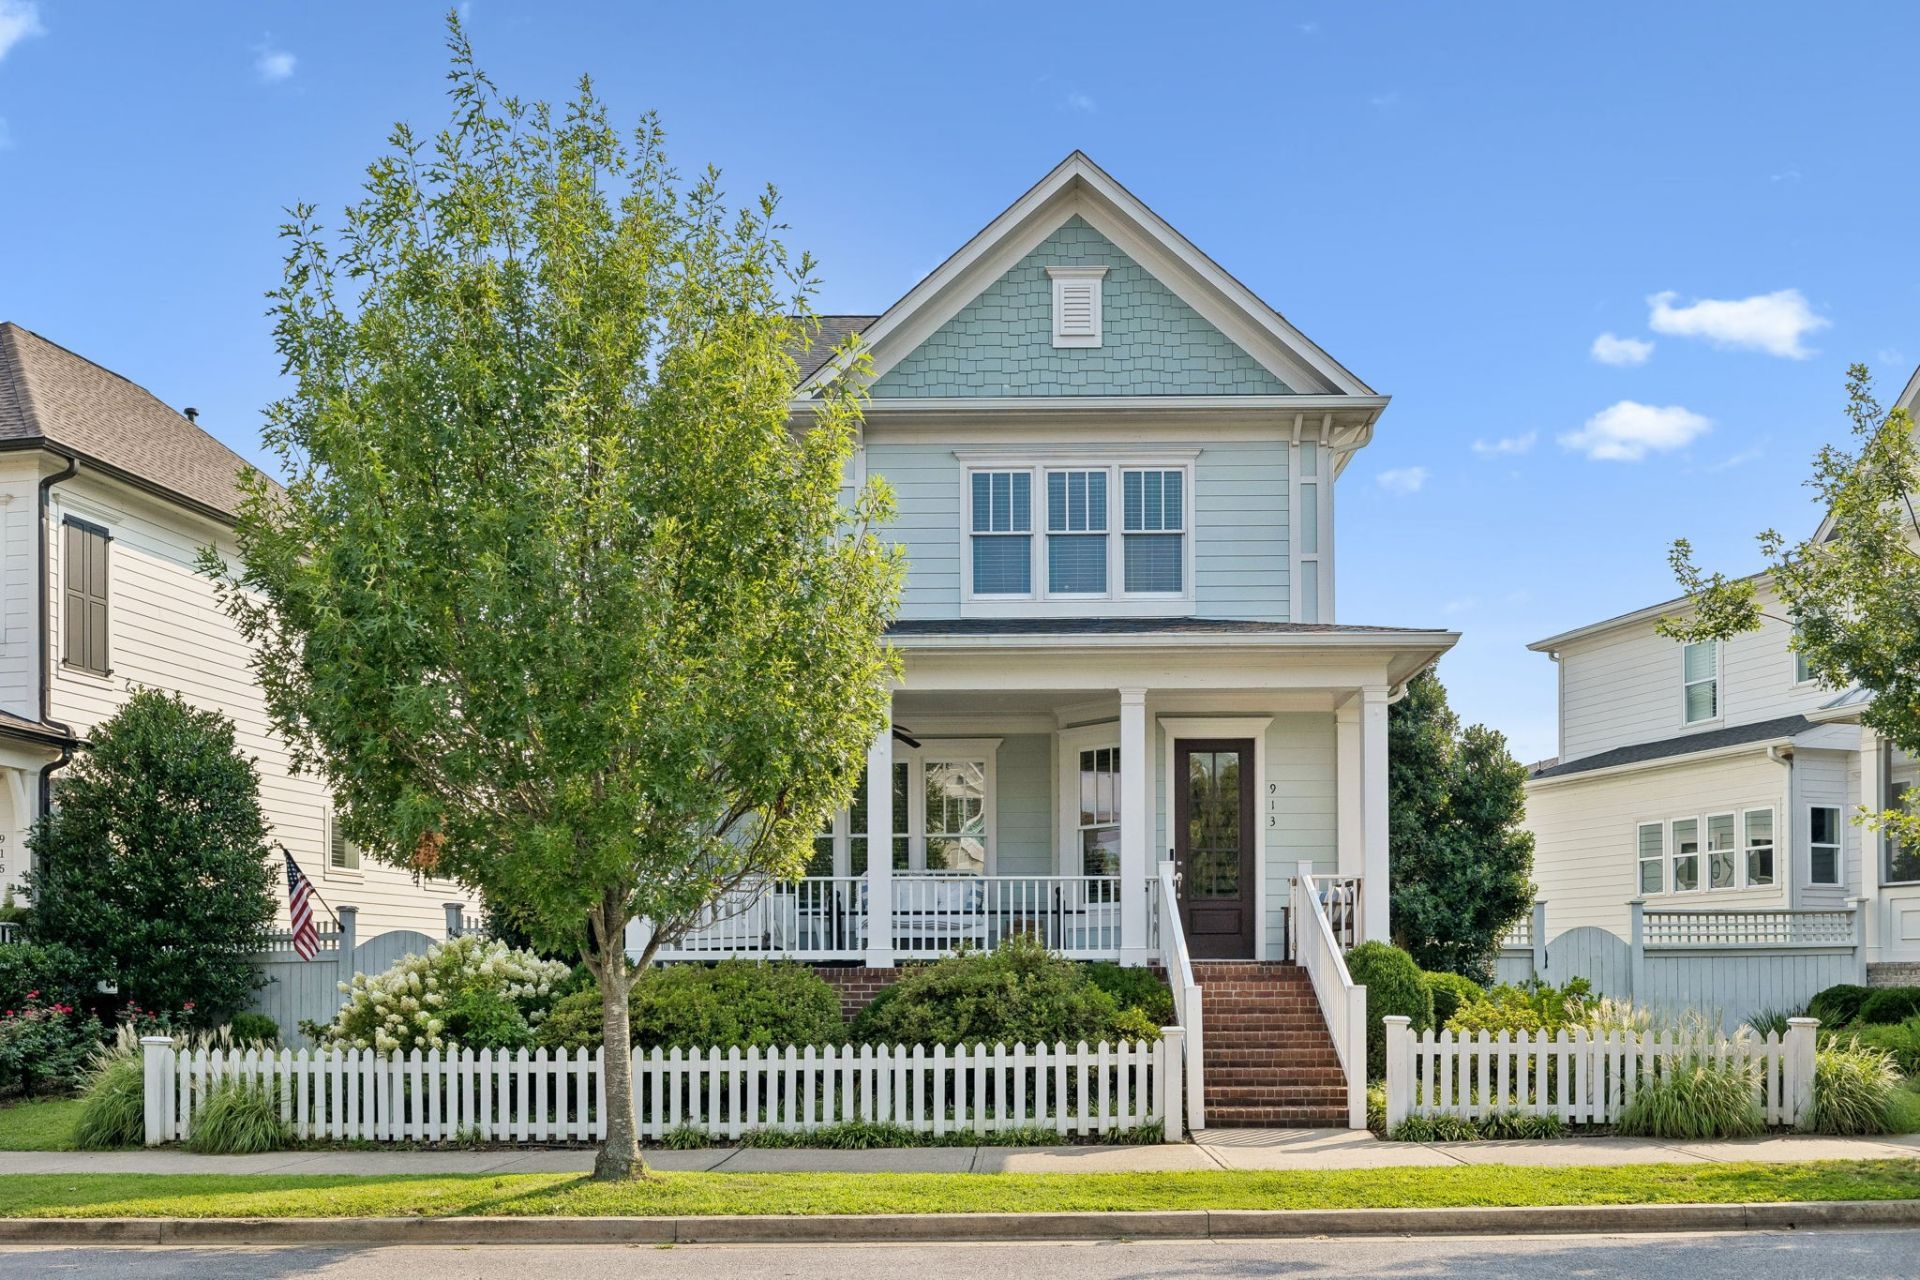
Welcome to 913 Jewell Ave, a darling Alyssa 2 floorplan situated on a rare, oversized lot in the heart of Westhaven. Walking distance to Westhaven Lake, Town Center and Fit 2! Step inside to find a light-filled sanctuary defined by 10-foot ceilings on the main level and soaring 8-foot doors throughout. The sophisticated interior is rich with custom character, from the shiplap accents and bespoke built-ins in the living room to the refined board and batten detailing in the spacious bonus room. The primary suite and powder room also feature elegant shiplap finishes, creating a cohesive, high-end aesthetic. Three bedrooms, Two Bathrooms and bonus room complete the upstairs! Outside, the large, private courtyard offers a peaceful retreat for morning coffee or evening cocktails in a setting that feels worlds away from the hustle and bustle.Life in Westhaven means world-class amenities are always within reach. Residents enjoy access to a 15,000-square-foot club featuring a fitness center and movie theater, as well as five distinct pool areas, including a lazy river and an adult lap pool. The community thrives with an active social calendar, miles of scenic trails, and a convenient Town Center filled with local dining, shopping, and essentials. This is more than a residence - it's a place where luxury meets a deep sense of community.
Property Features
Property Type: Residential - Single Family
Basement: Crawl Space
Cooling: Central Air, Electric
Fireplaces: 1
Garage: 2 car attached
Heating: Central, Natural Gas
Home Style: Traditional
Lot Size: 0.16 Acres
Stories: 2.0
Taxes: $4,465
Year Built: 2014
Amenities
Ceiling Fan(s)
Entrance Foyer
Walk-In Closet(s)
Feature Descriptions
Appliances: Electric Oven, Cooktop, Dishwasher, Disposal
Association Amenities: Clubhouse, Fitness Center, Golf Course, Park, Pickleball Court(s), Playground, Pool, Sidewalks, Tennis Court(s), Underground Utilities, Trail(s)
Exterior: Fiber Cement
Fireplace: Living Room
Flooring: Carpet, Wood, Tile
HOA Fee: 211/ Monthly
Lot: Level
Lot Dimensions: 68.1 X 148.5
Other Equipment: Irrigation System
Parcel#: 094064N B 00300 00005064N
Parking: Garage Door Opener, Garage Faces Rear
Parking Notes: Garage Door Opener, Garage Faces Rear
Patio/Porch: Porch, Covered, Patio
Security: Fire Alarm, Security System
Sewer: Public Sewer
Topography: Level
Utilities: Electricity Available, Natural Gas Available, Water Available
Water: Private
Room Sizes
Bedroom 1: 16x14
Bedroom 2: 12x11
Bedroom 3: 12x12
Bedroom 4: 13x11
Recreation Room: 16x16
Dining Room: 13x12
Kitchen: 13x11
Living Room: 20x16
Local Schools
High School: Independence High School
Middle School: Hillsboro Elementary/ Middle School
Elementary School: Pearre Creek Elementary School
Listed By / Shown By
Listed By
Agency Name: Compass
Agency Phone: 6157907400
Shown By
Agent Name: Ruby Ross
Agent Phone: (615) 479-4719
Agency Title: Crye-Leike Real Estate Services

Source: Nashville MLS
Estimate Your Payment
Estimated Payment
$ 3,518.62 per month $2,781.96 Principal & Interest $372.08 Property Tax $364.58 Homeowner's InsuranceChange Payment Information

Member Participants (and their affiliated licensees, if applicable) shall indicate on their websites that IDX information is provided exclusively for consumers’ personal non-commercial use, that it may not be used for any purpose other than to identify prospective properties consumers may be interested in purchasing, that the data is deemed reliable but is not guaranteed by MLS GRID, and that the use of the MLS GRID Data may be subject to an end user license agreement prescribed by the Member Participant’s applicable MLS if any and as amended from time to time. MLS GRID may, at its discretion, require use of other disclaimers as necessary to protect Member Participant, and/or their MLS from liability.
Based on information submitted to the MLS GRID. All data is obtained from various sources and may not have been verified by broker or MLS GRID. Supplied Open House Information is subject to change without notice. All information should be independently reviewed and verified for accuracy. Properties may or may not be listed by the office/agent presenting the information.
Privacy Policy / DMCA Notice / ADA Accessibility


This site is hosted, designed and copyright
© 1994 - 2026 by
Delta Media Group, Inc. -- Patent Pending --
913 Jewell Ave | MLS# 3314348
This single family home located at 913 Jewell Ave , Franklin, TN 37064 is currently listed for sale with an asking price of $1,250,000. This property was built in 2014 and has 4 bedrooms and 3 full and 1 partial baths with 2712 sq. ft. Jewell Ave is located in the Westhaven Sec 38 subdivision. Search Westhaven Sec 38 real estate on rubyross.crye-leike.com today.